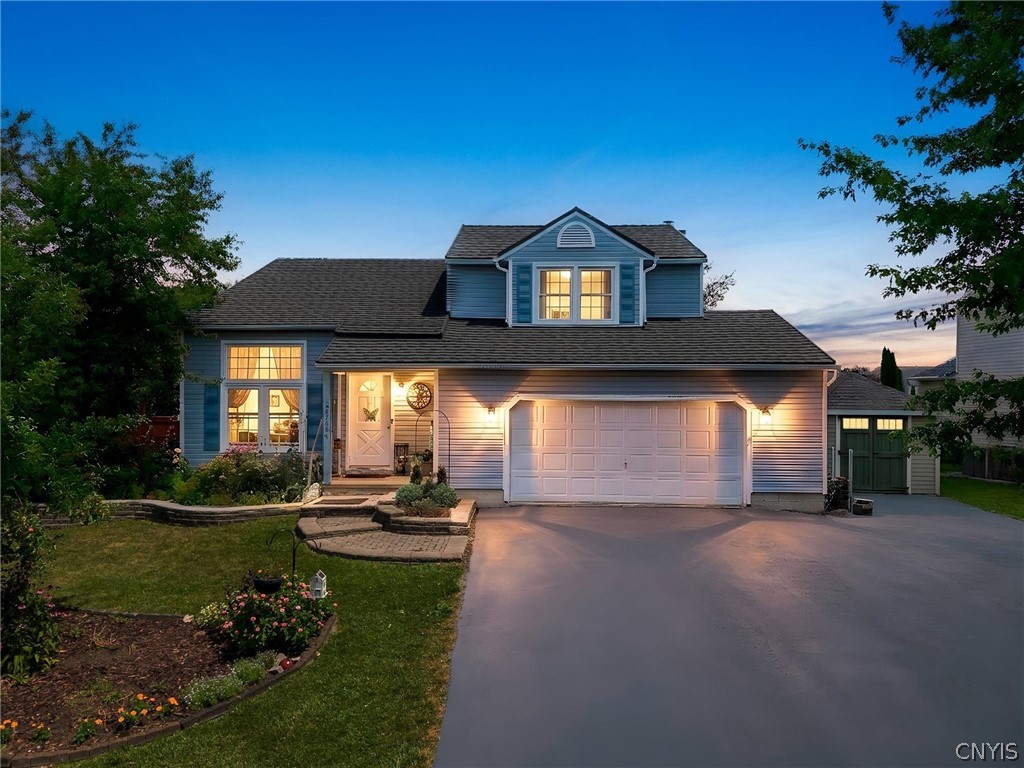
Blue two-story home with a double garage and landscaped front yard at dusk.
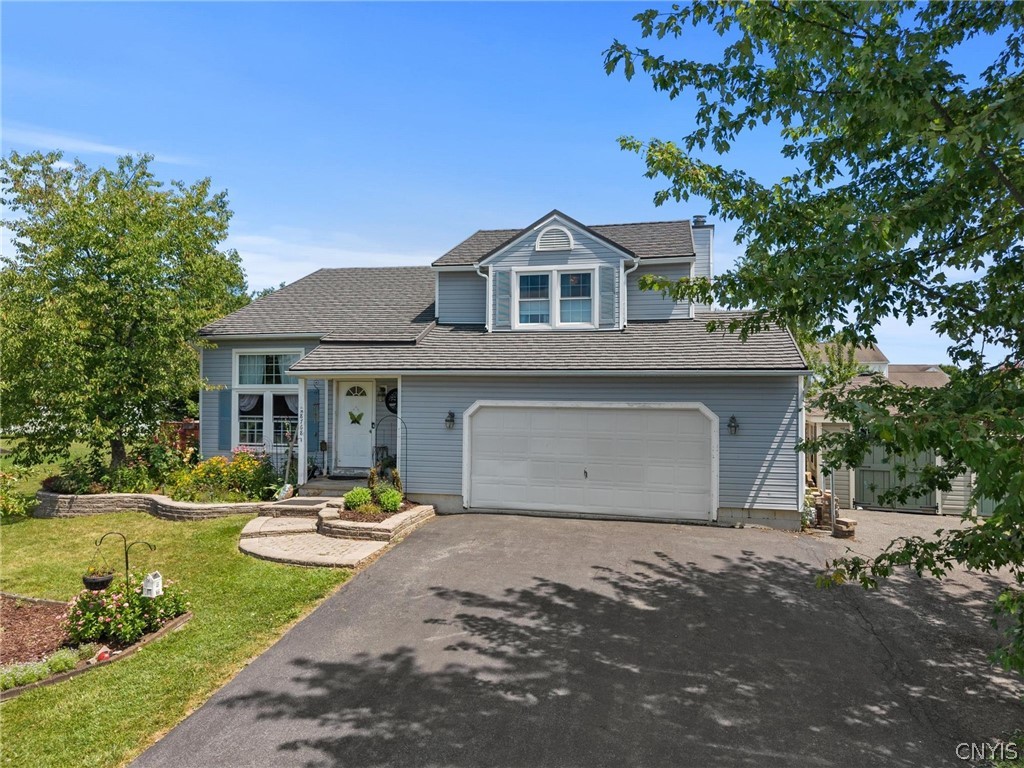
Blue-gray two-story house with a large attached garage and landscaped front yard.
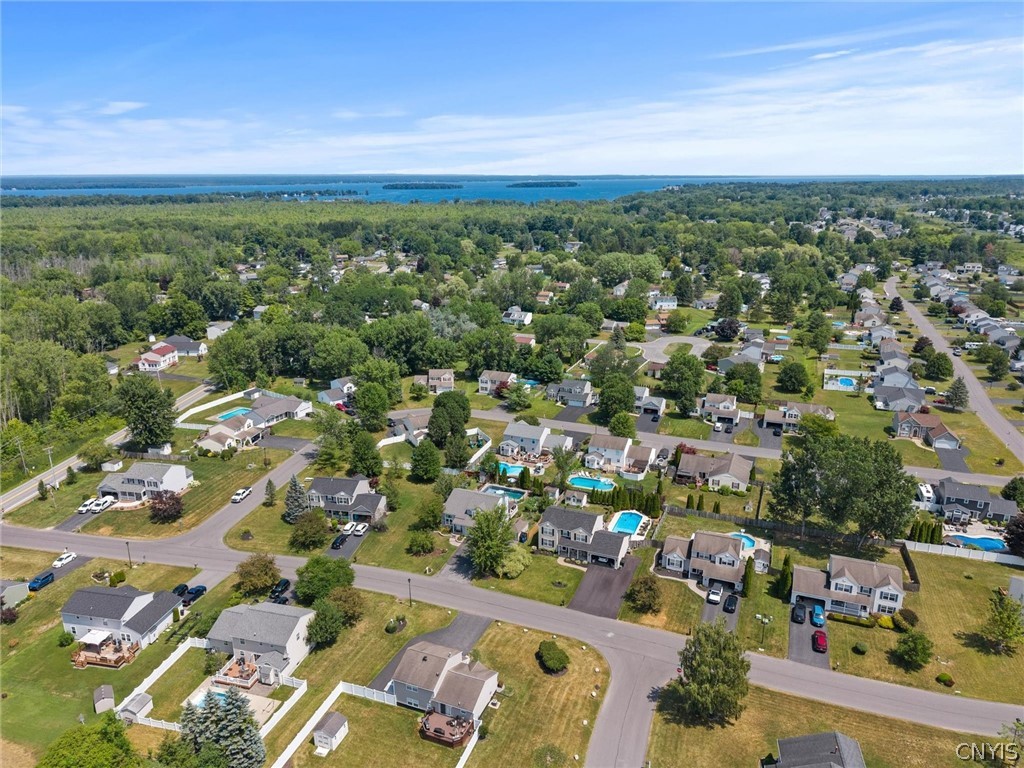
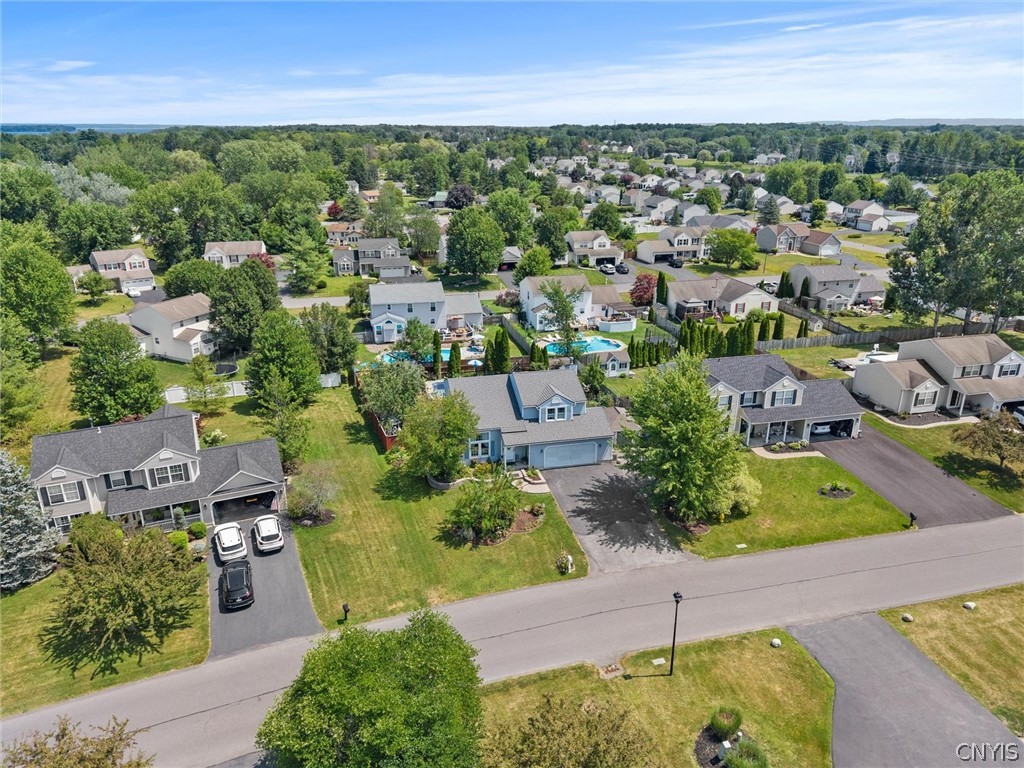
Aerial view of a residential neighborhood with backyard pools and a lake on the horizon.
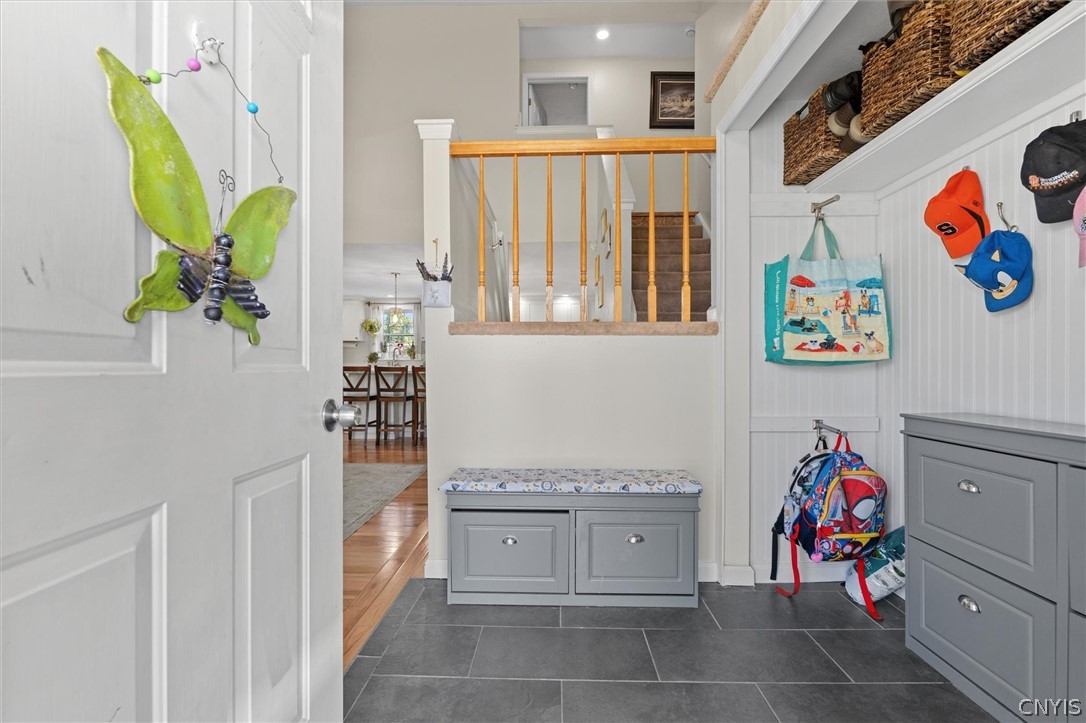
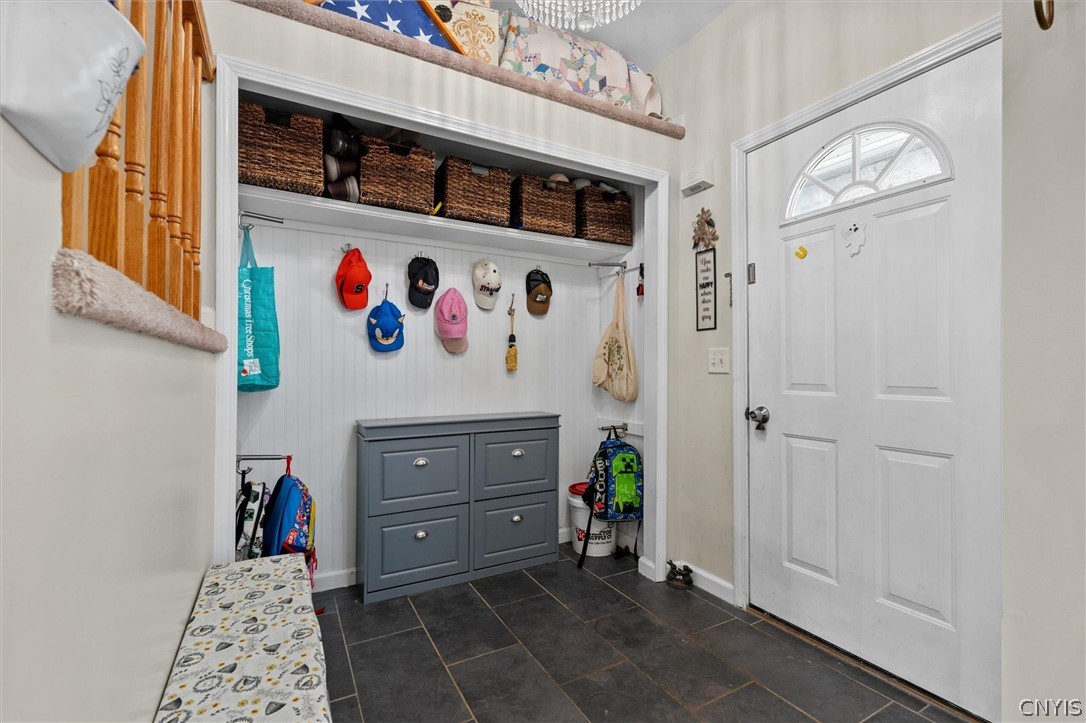
Mudroom with gray tile, a built-in storage bench, cubbies, and hooks holding hats and backpacks.
Mudroom with built-in cubbies, wicker baskets, gray storage drawers, and dark tile flooring.
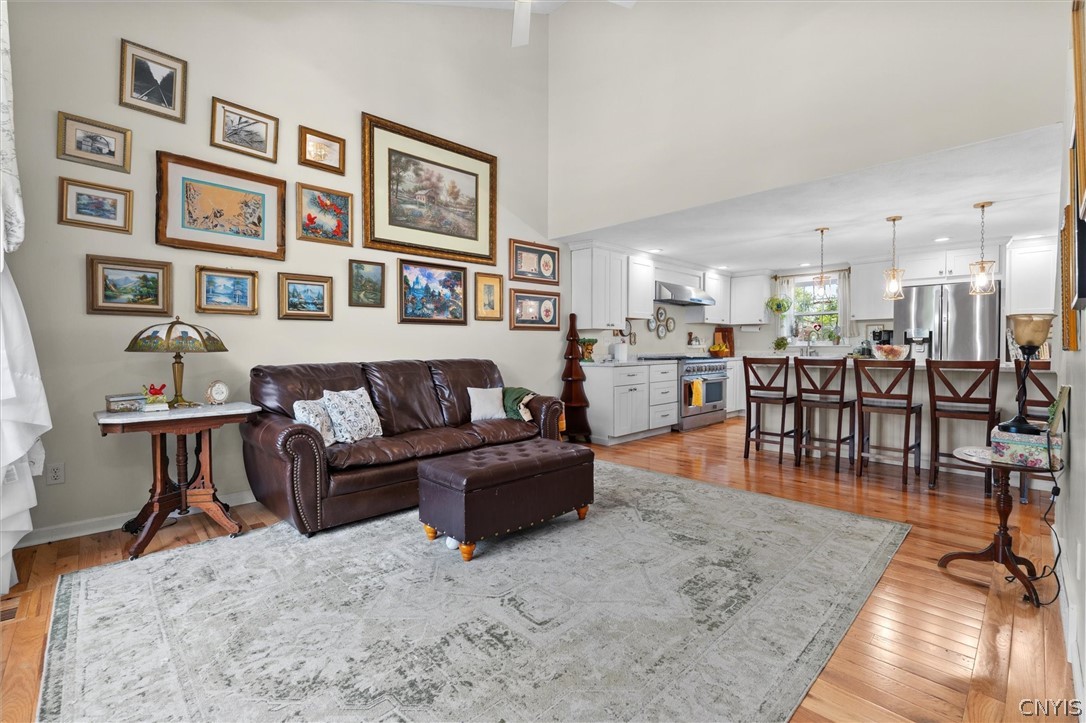
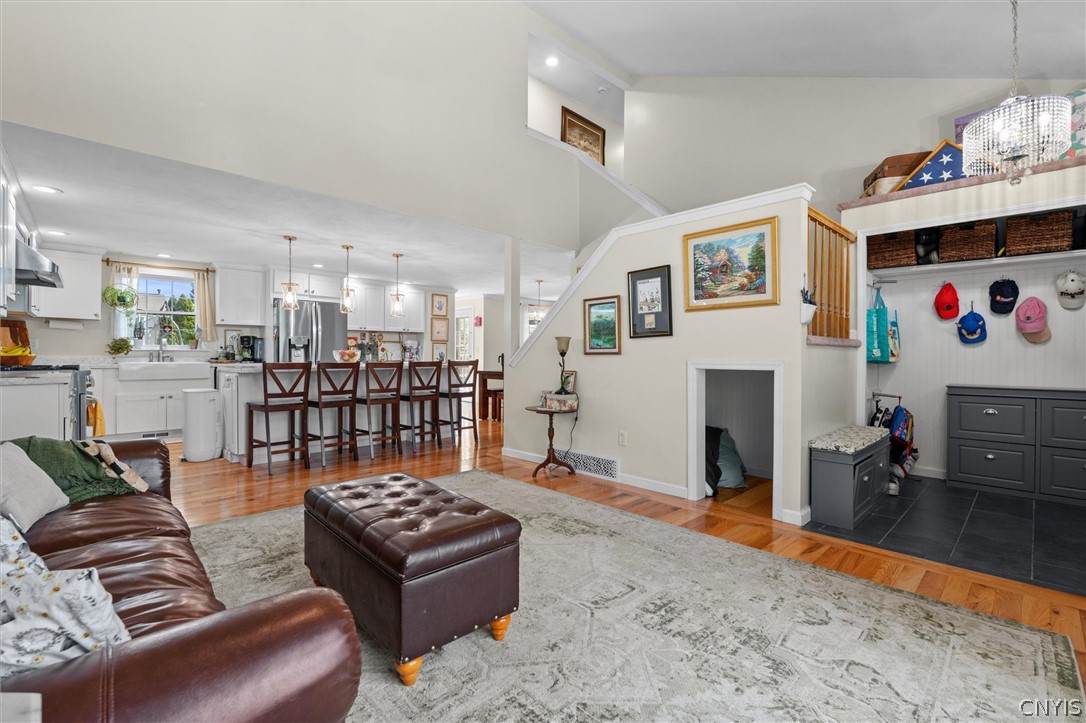
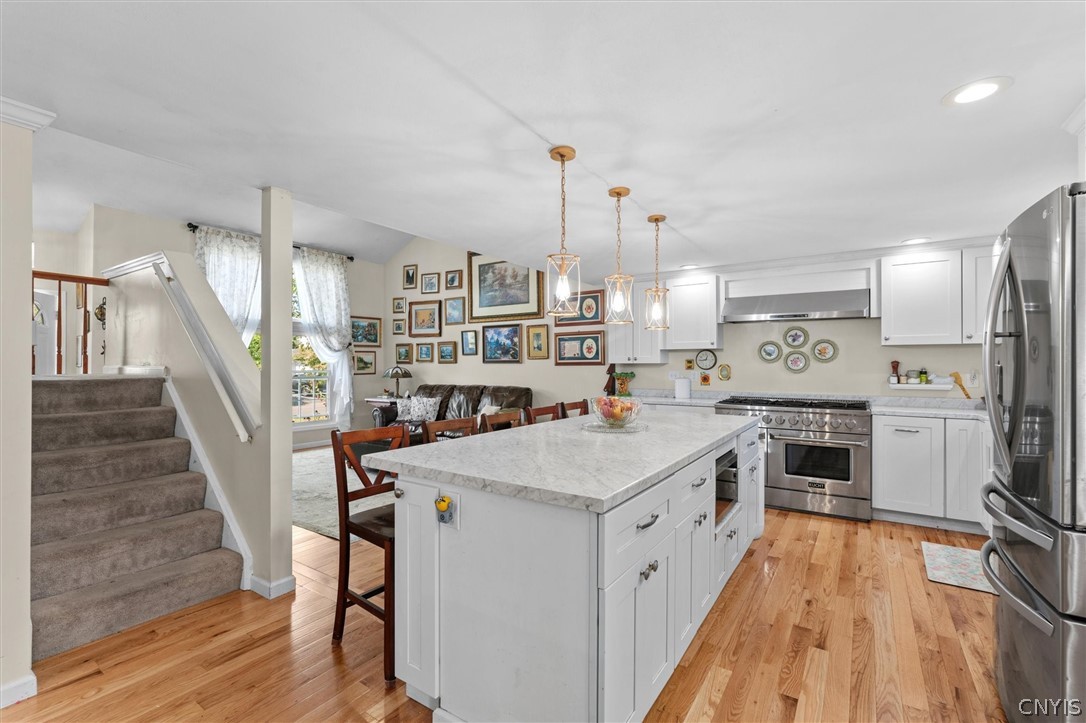
Living room with a leather sofa and gallery wall opening to a white kitchen and dining area.
Open-plan living room and kitchen with a leather sofa, breakfast bar, and mudroom storage.
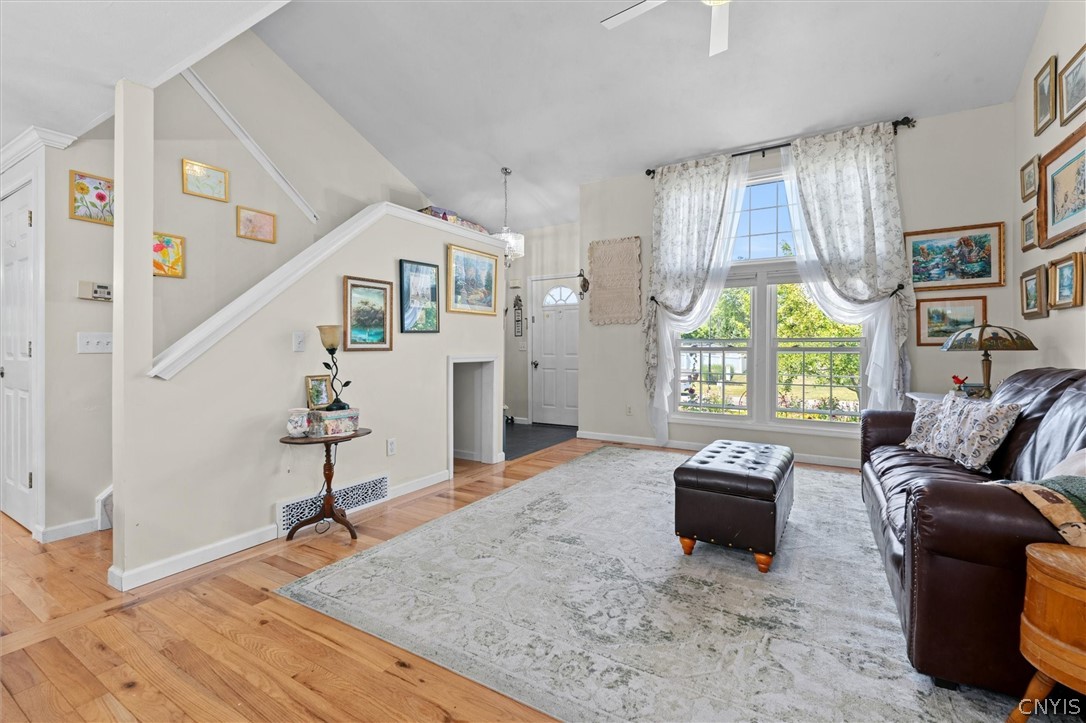
Living room with hardwood floors, a leather sofa, and a large curtained window.
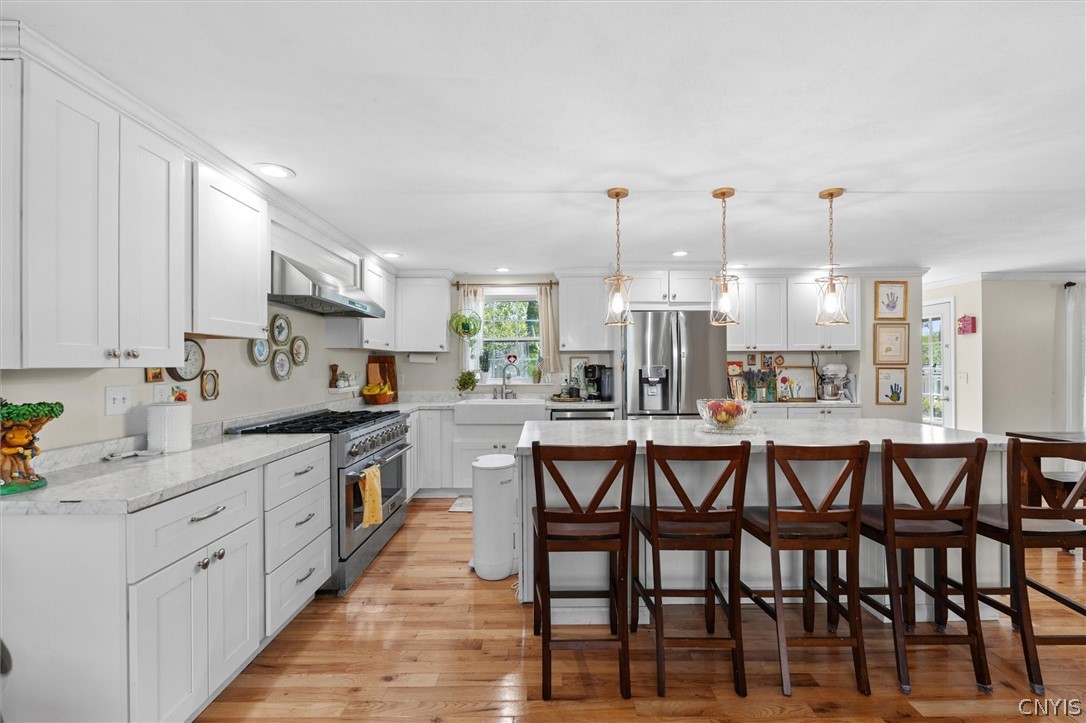
Bright white kitchen with marble counters, stainless appliances, and a long island with dark wooden stools.
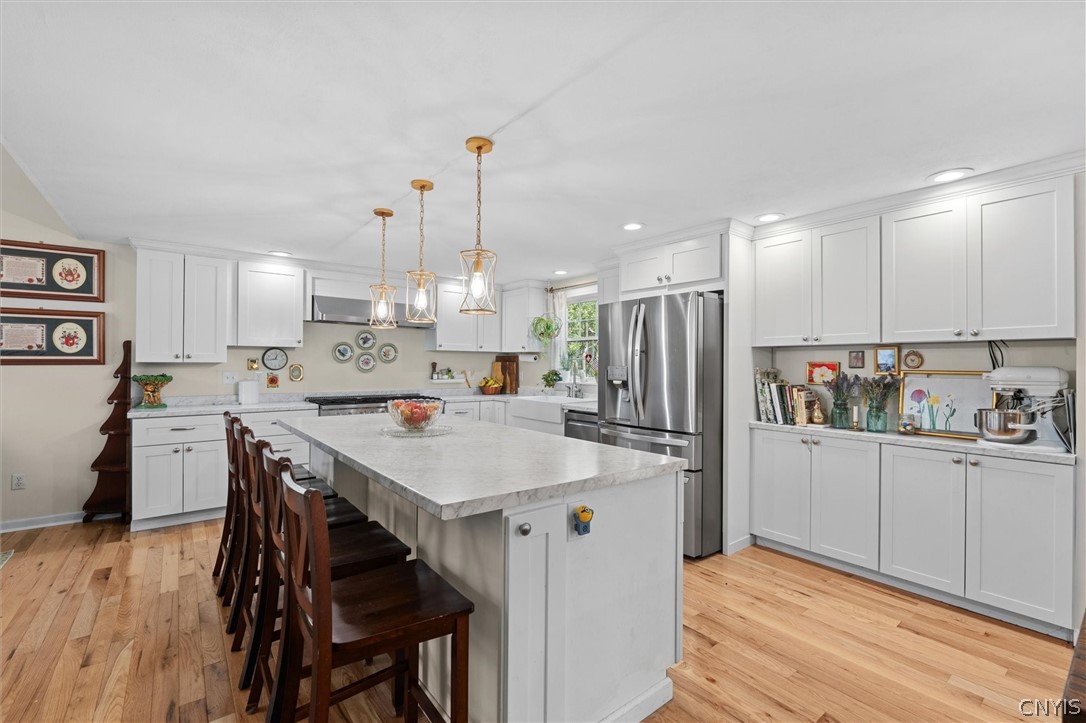
Kitchen with a large marble-look island, dark wood stools, white cabinets, and stainless steel appliances.
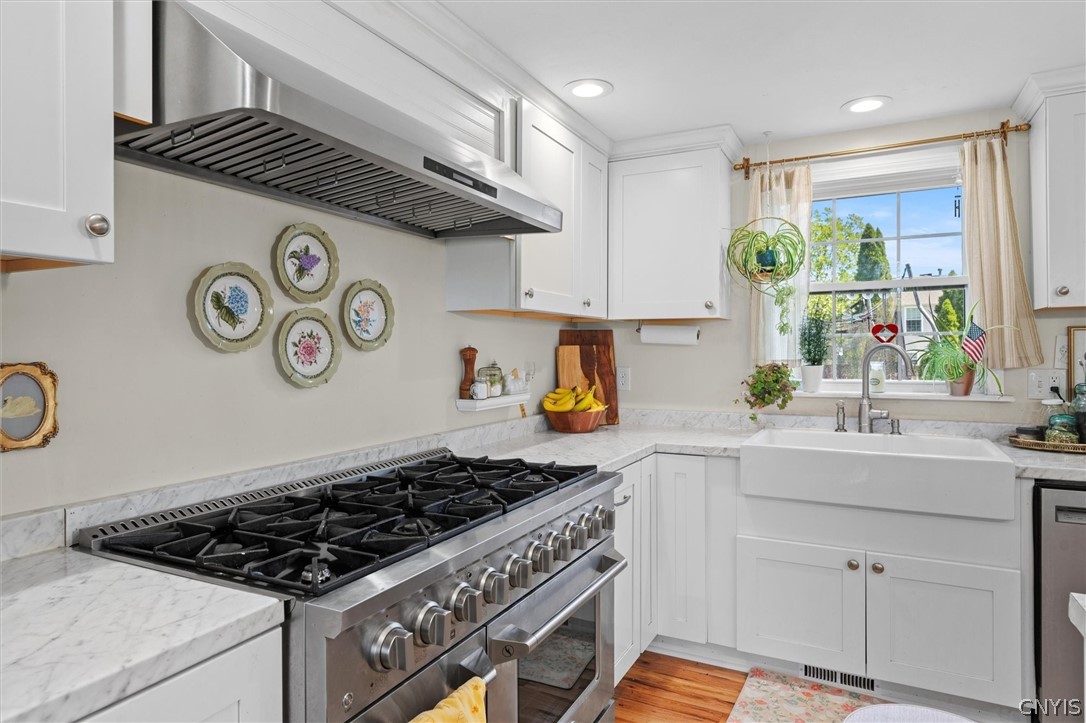
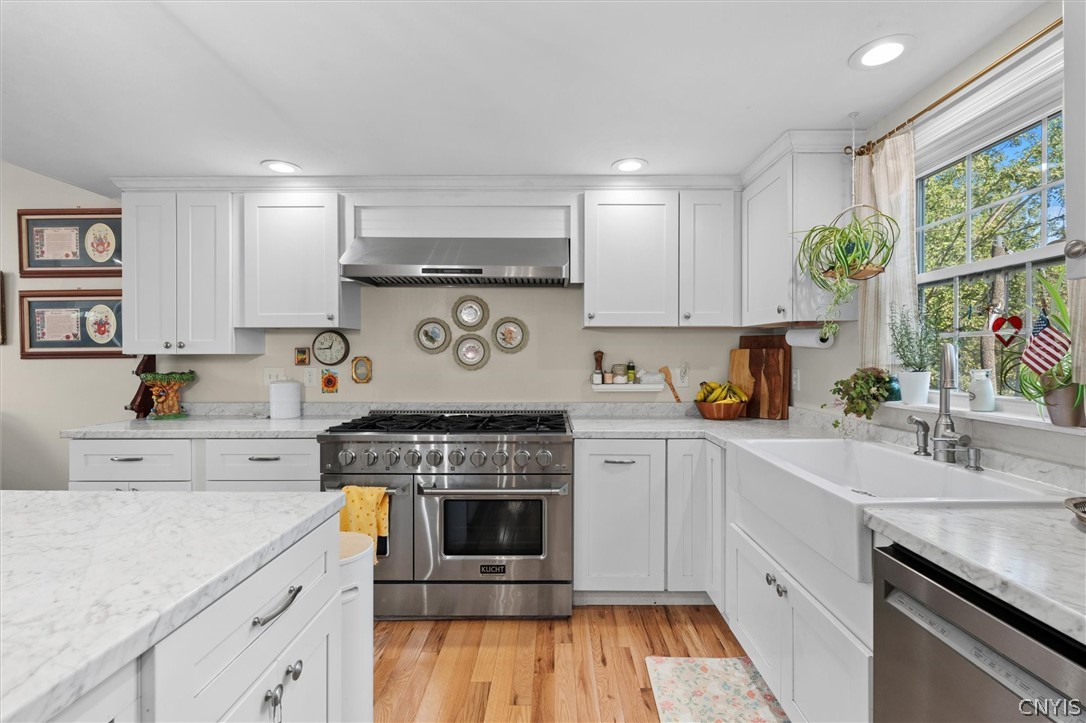
White kitchen with marble counters, a stainless steel range, and a farmhouse sink beneath a sunny window.
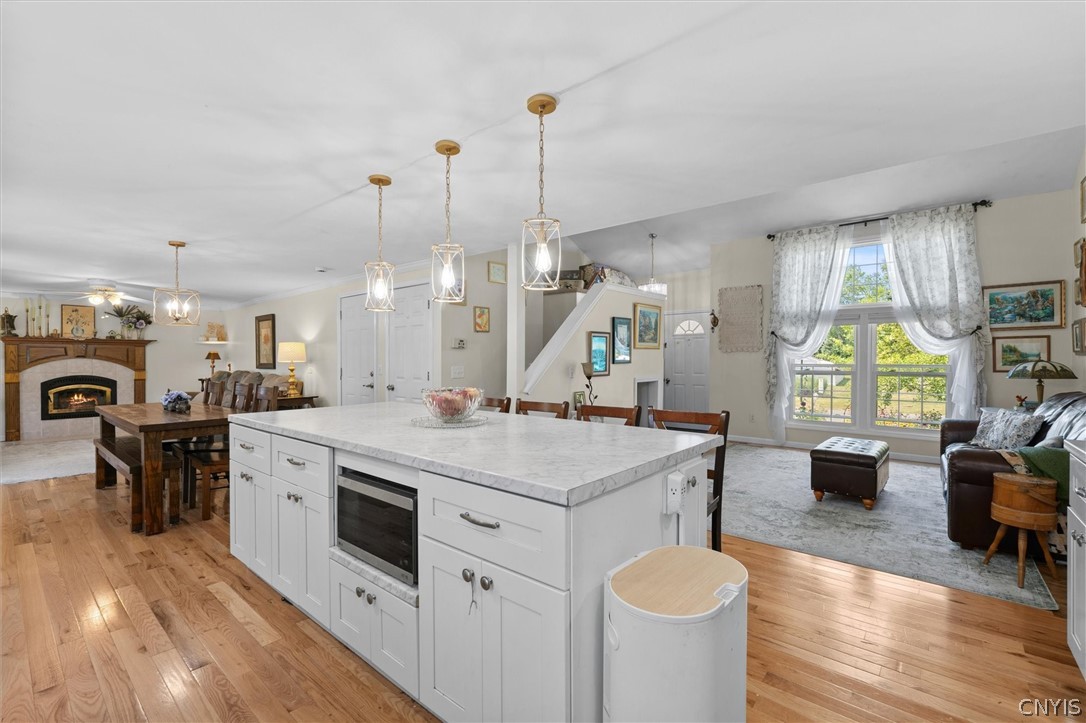
White kitchen with stainless appliances, a large island, dark wood stools, and hardwood floors.
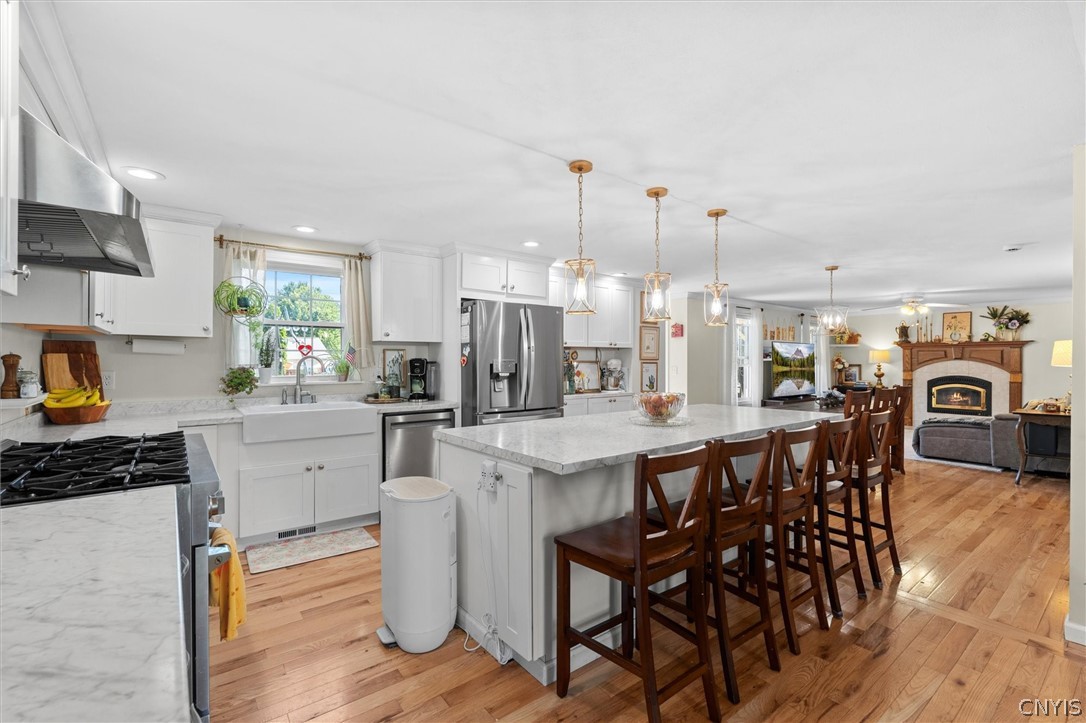
Kitchen with a large white island, stainless steel appliances, hardwood floors, and an adjoining dining area.
Renovated white kitchen with a farmhouse sink, stainless steel range, marble-look counters, and warm wood floors.
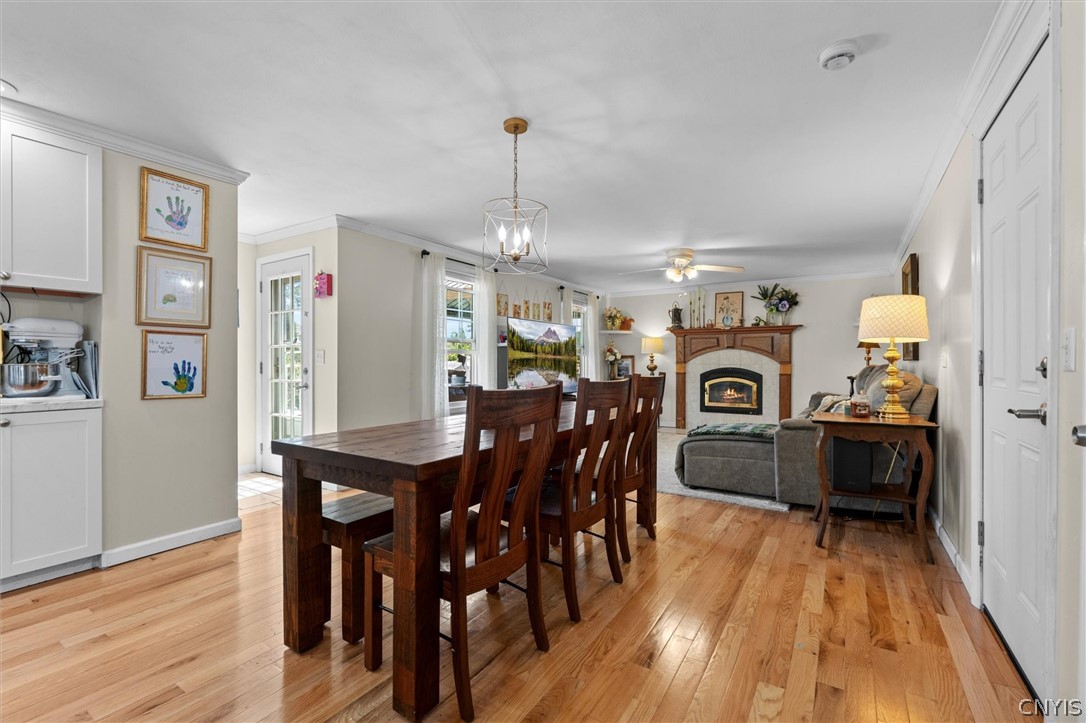
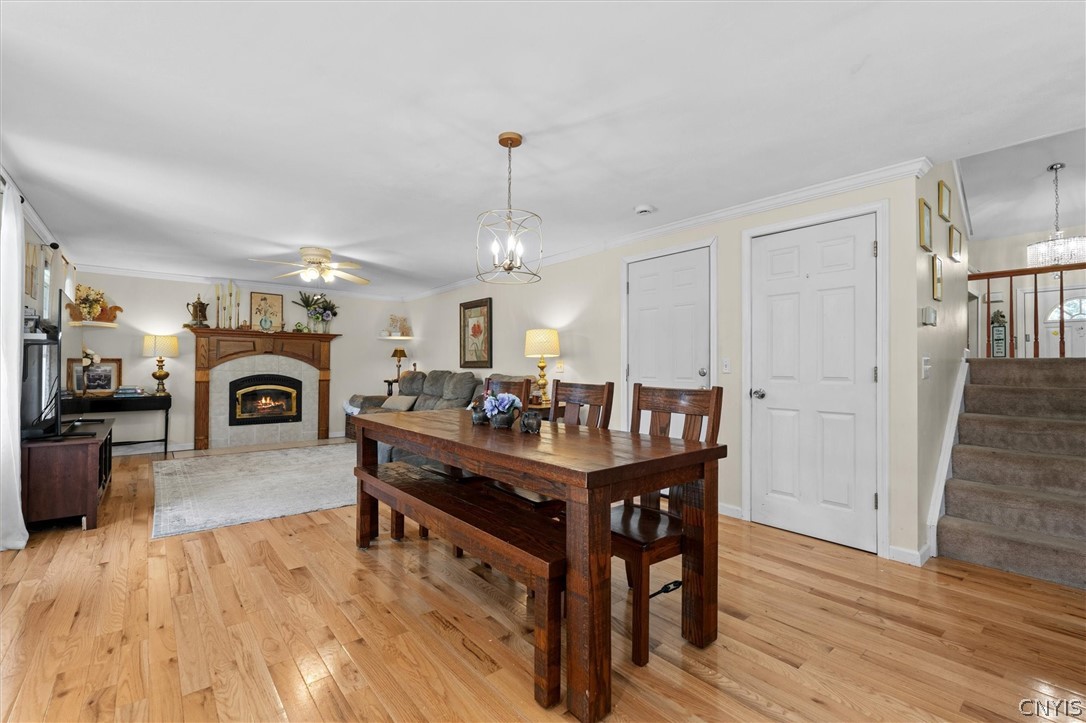
Open-plan dining and living room with hardwood floors, a long dining table, and a fireplace.
Dining area with hardwood floors, a large wood table, and a fireplace in the adjoining living room.
Open-plan kitchen with a large white island, dining table, fireplace, and living area by tall windows.
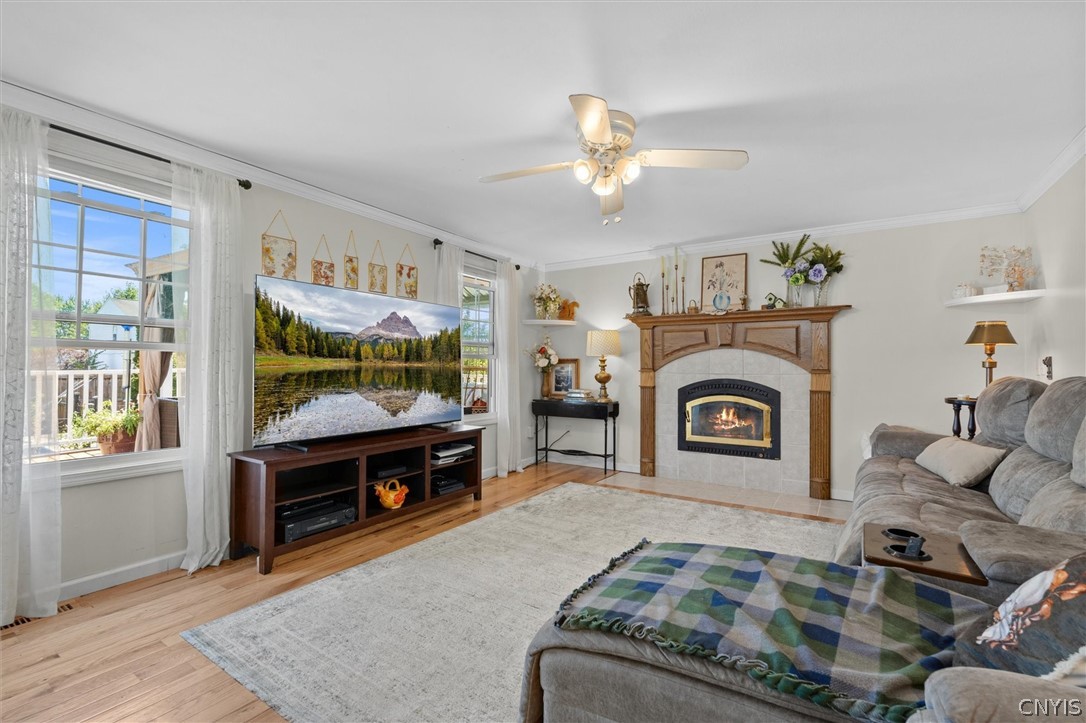
Living room with a wood-trimmed fireplace, gray sectional sofa, and large windows.
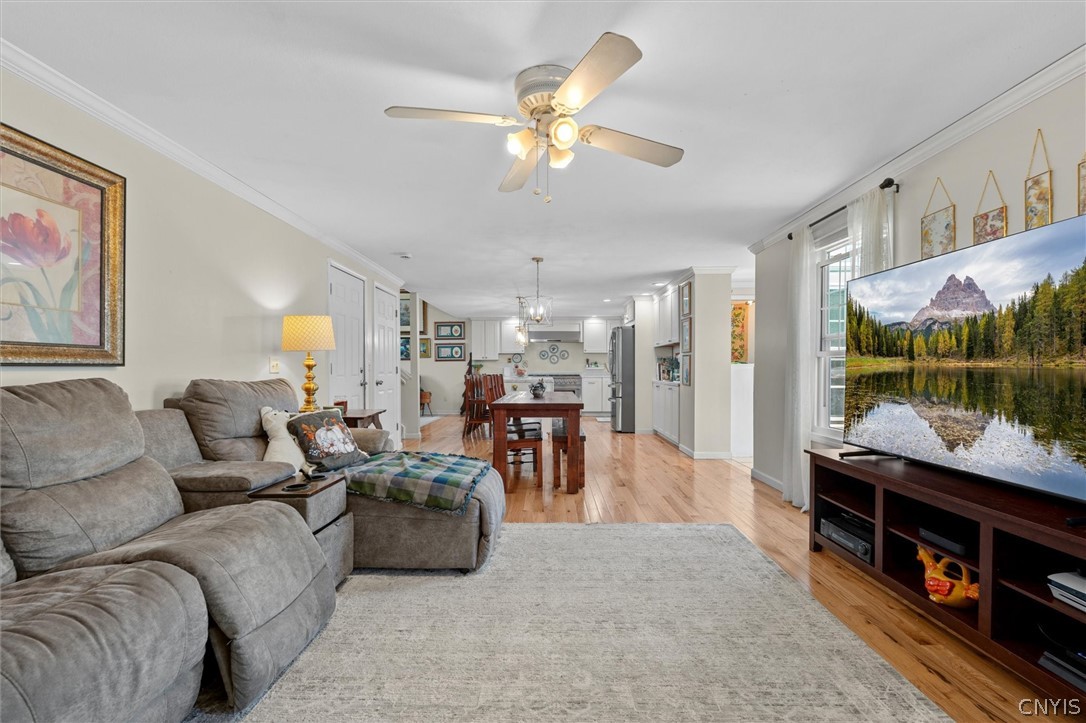
Open-plan living room with a large sectional, hardwood floors, and dining area leading to the kitchen.
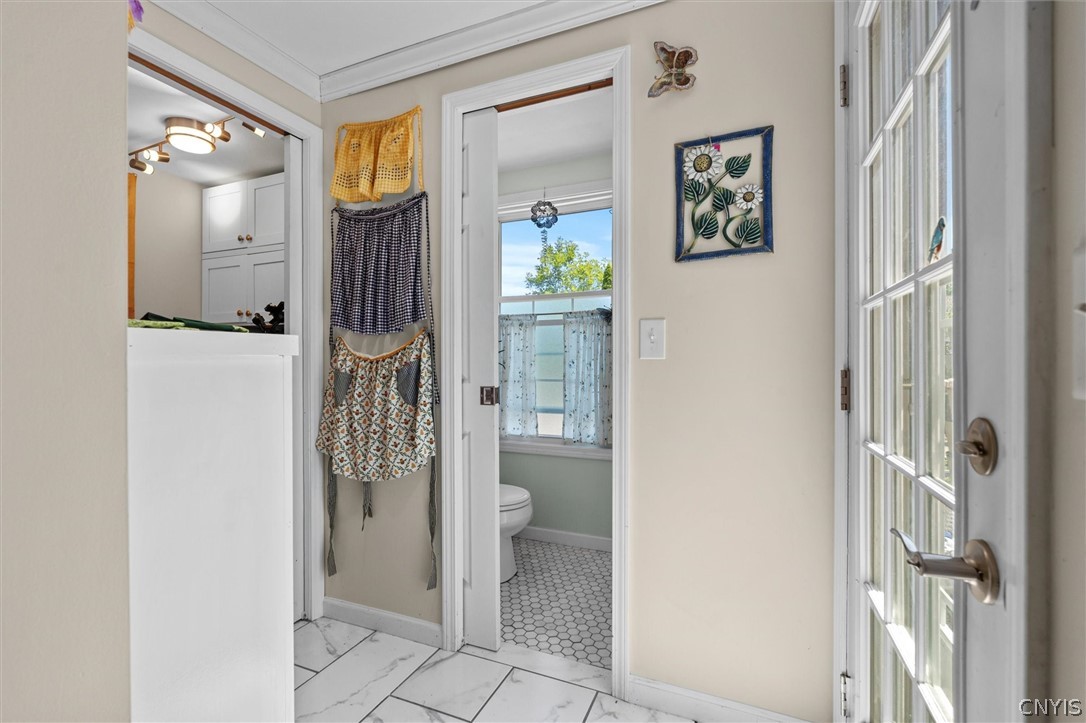
Hallway leading into a bathroom with hexagonal floor tile and a curtained window.
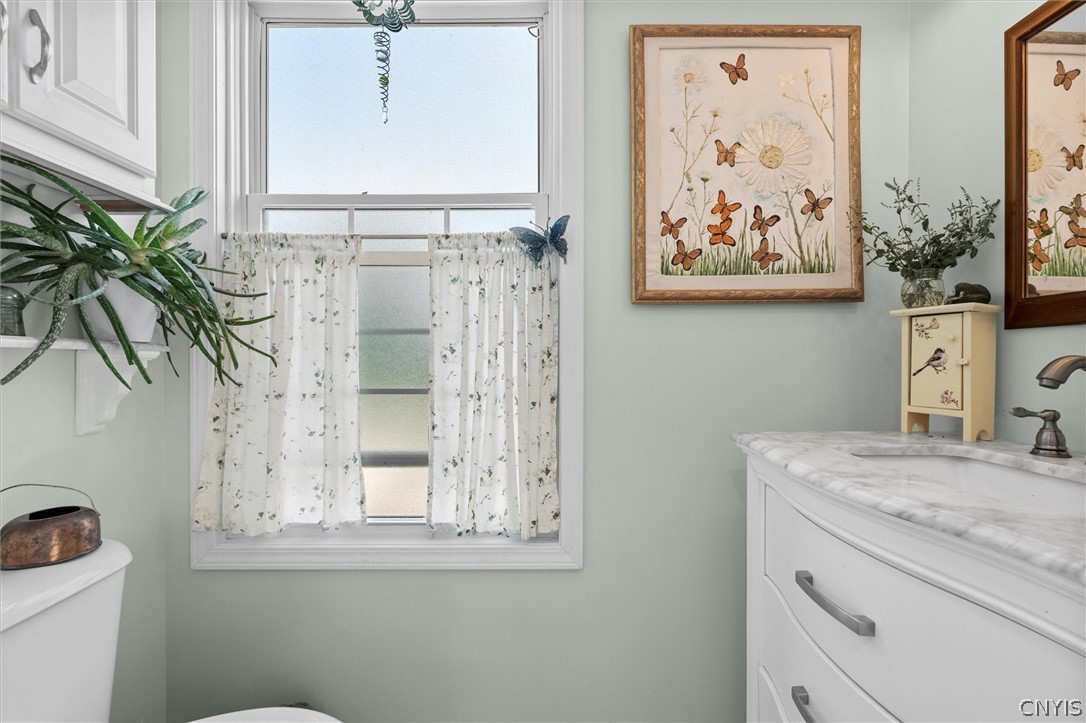
Bathroom with a white vanity, floral window curtains, and framed butterfly artwork.
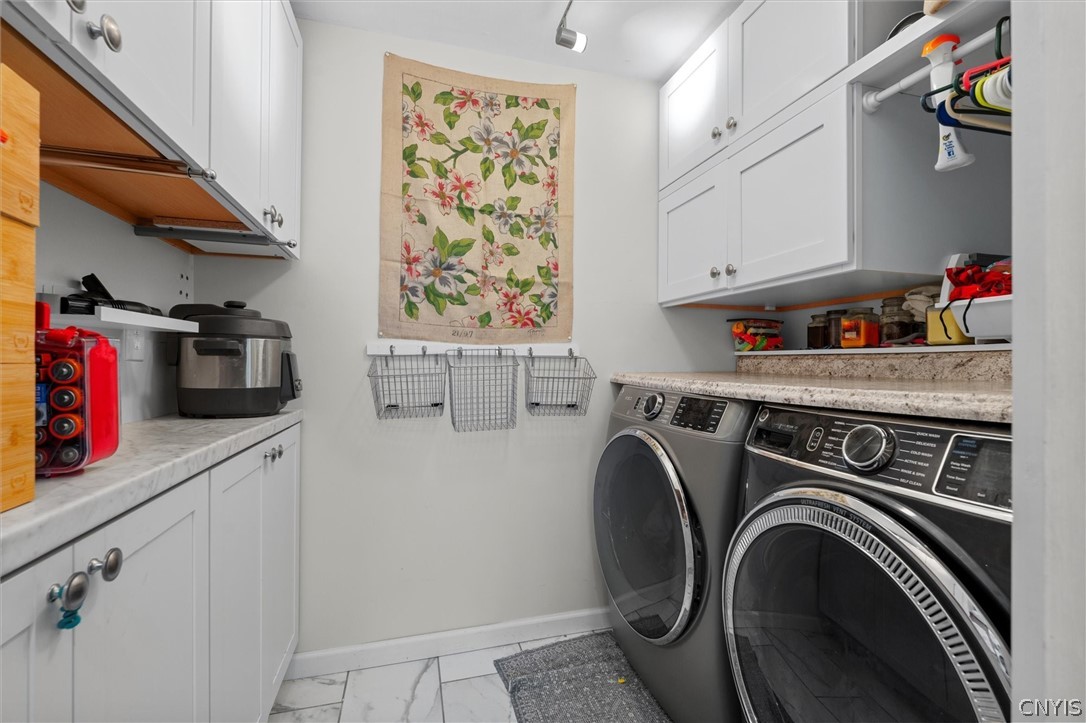
Laundry room with front-loading washer and dryer, white cabinetry, and a stone-look countertop.
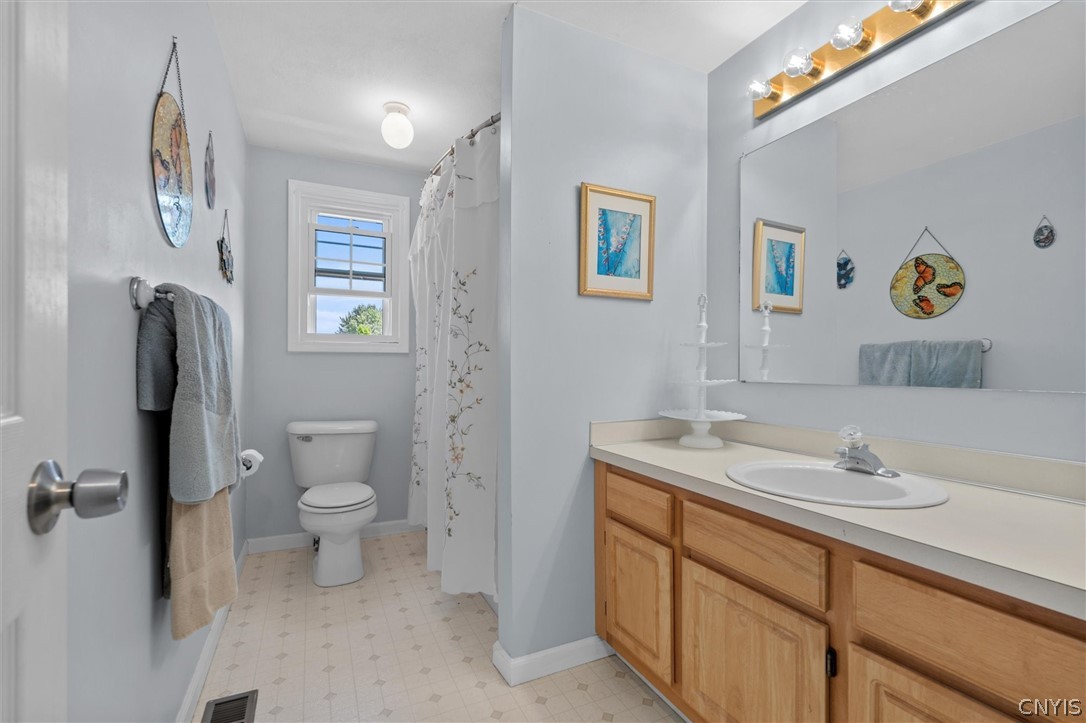
Bathroom with a wood vanity, large mirror, toilet, and curtained bathtub beside a window.
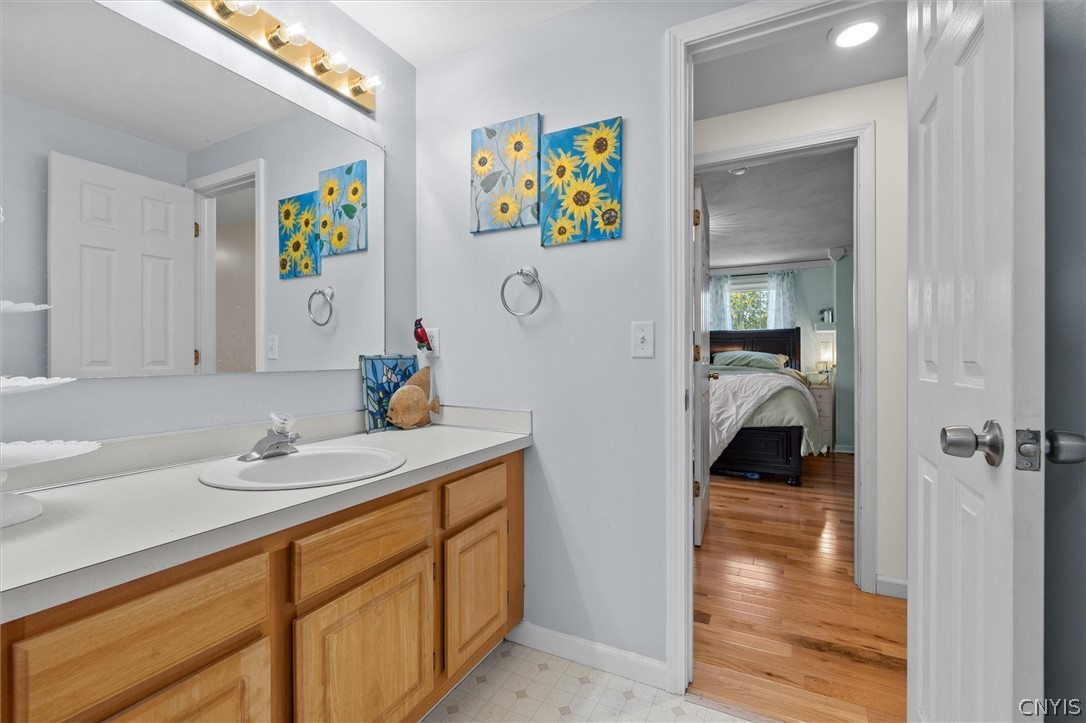
Bathroom with a wood vanity and sunflower art, opening to a bedroom with hardwood floors.
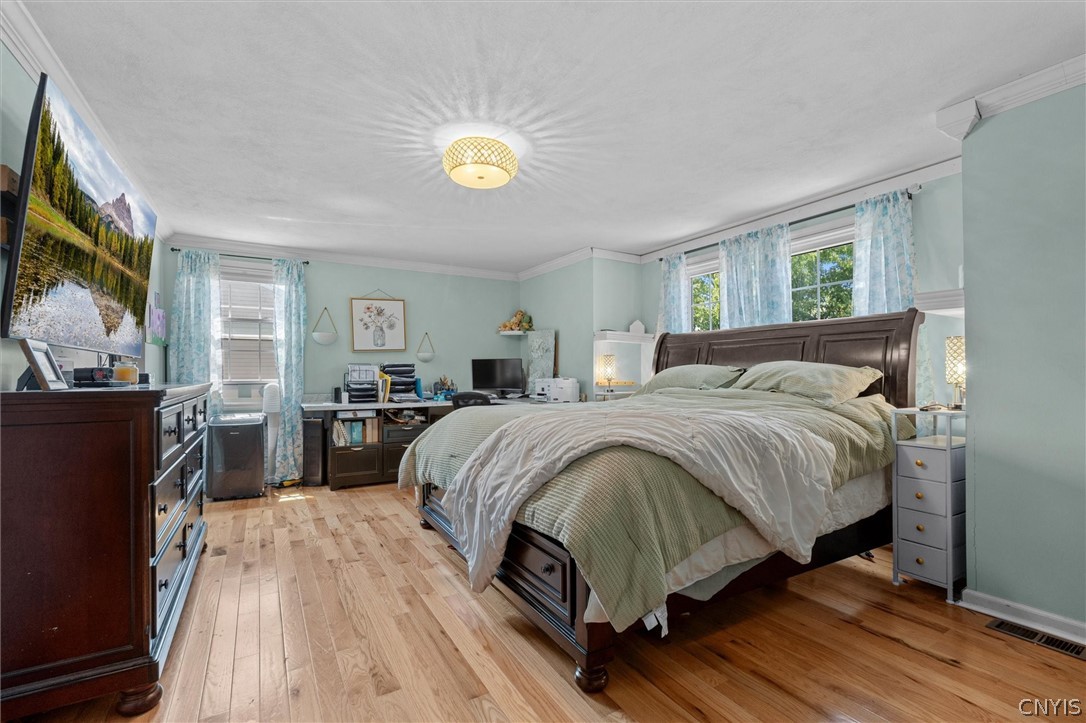
Bedroom with a dark wood bed, hardwood floors, and a desk beneath bright windows.
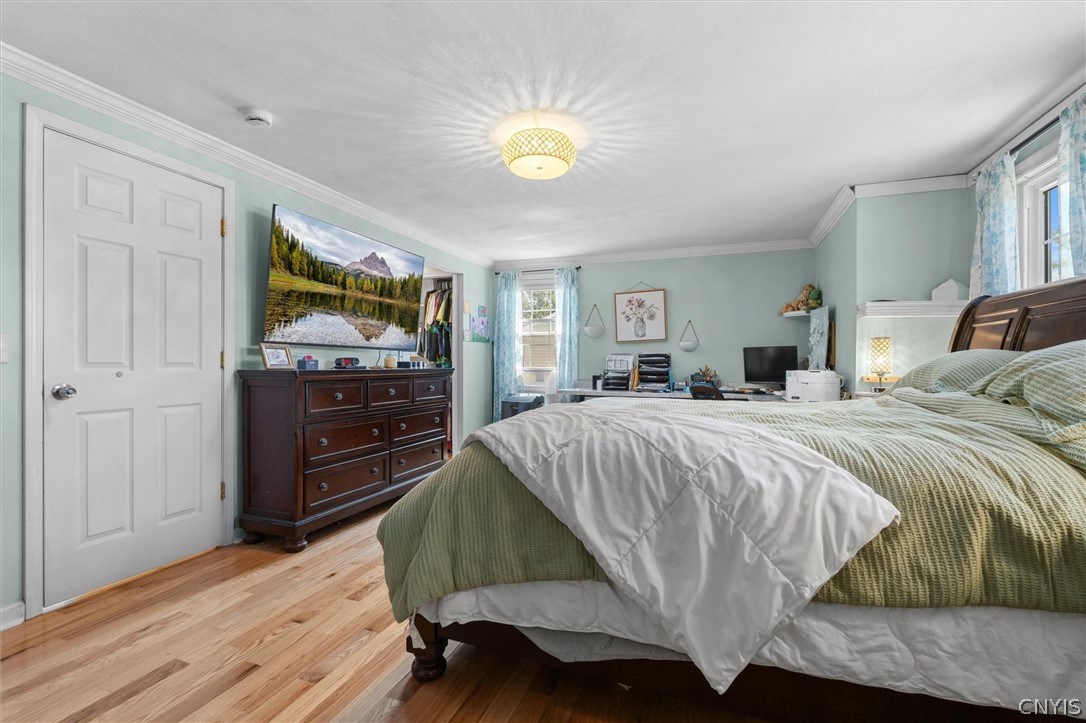
Bedroom with green-and-white bedding, hardwood floors, and a dark wood dresser beneath a television.
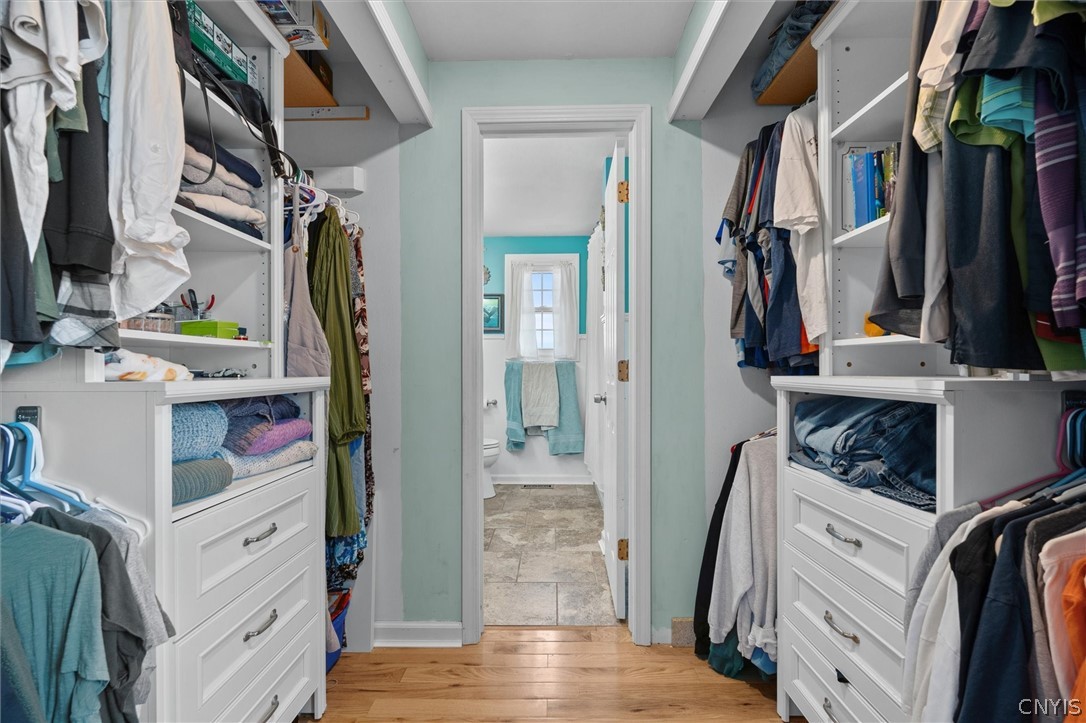
Walk-in closet with built-in drawers and hanging clothes, opening into a bathroom.
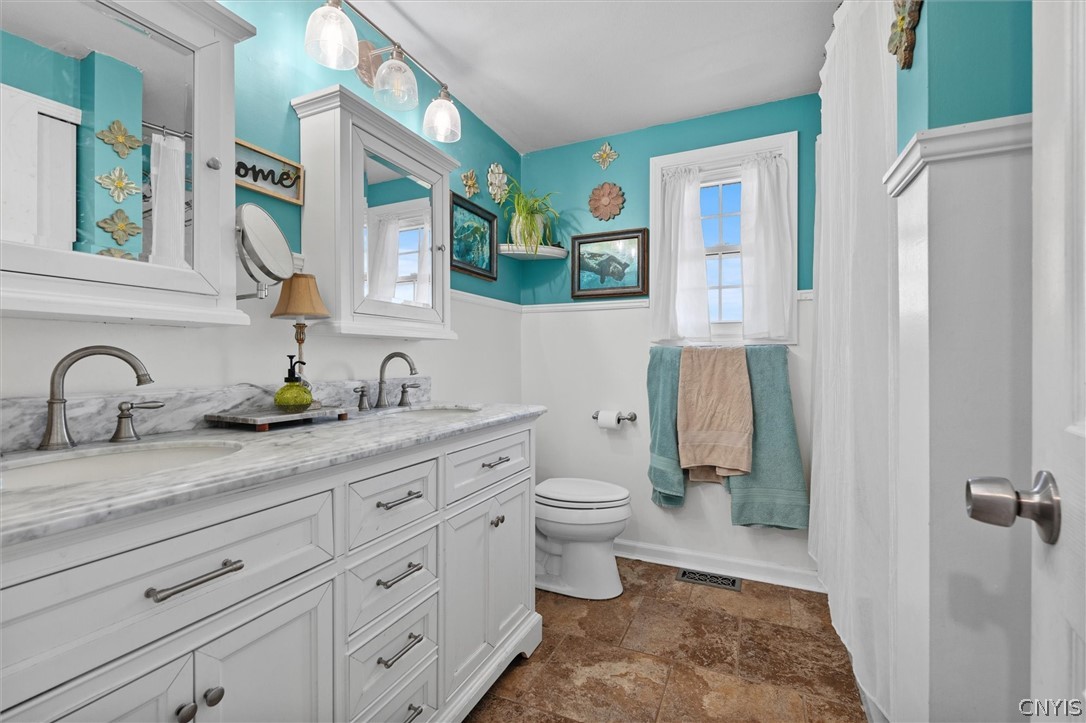
Bathroom with turquoise walls, white double vanity, marble-look counters, and towels beneath a curtained window.
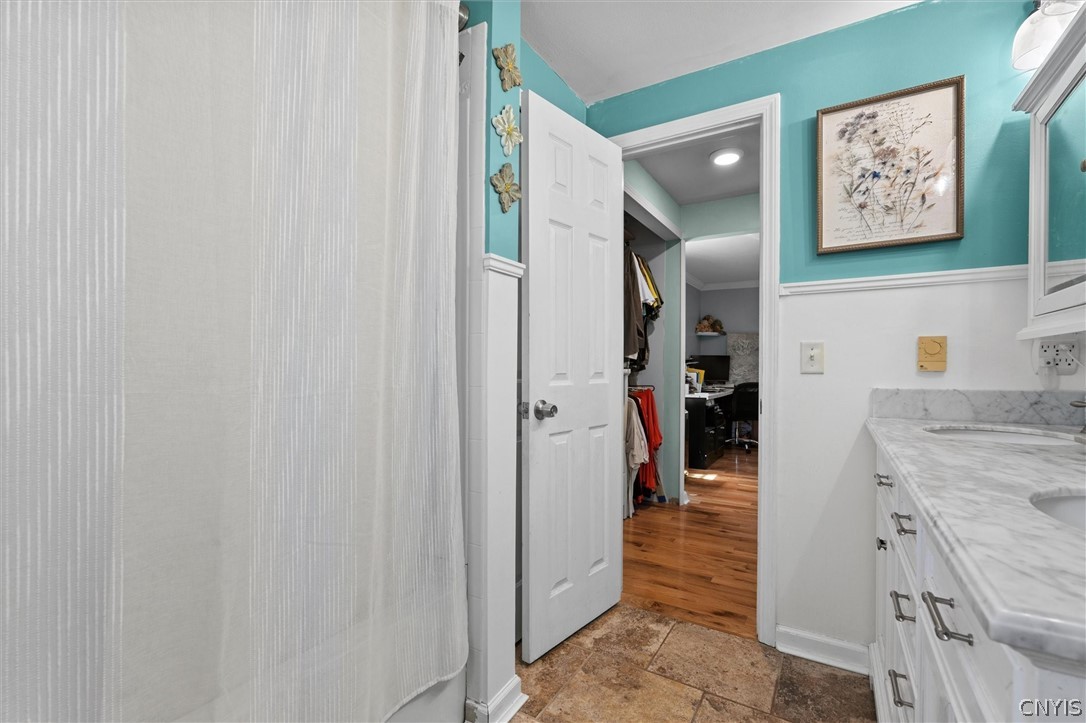
Bathroom with turquoise walls, a white vanity, marble-look countertop, and an open door to a closet.
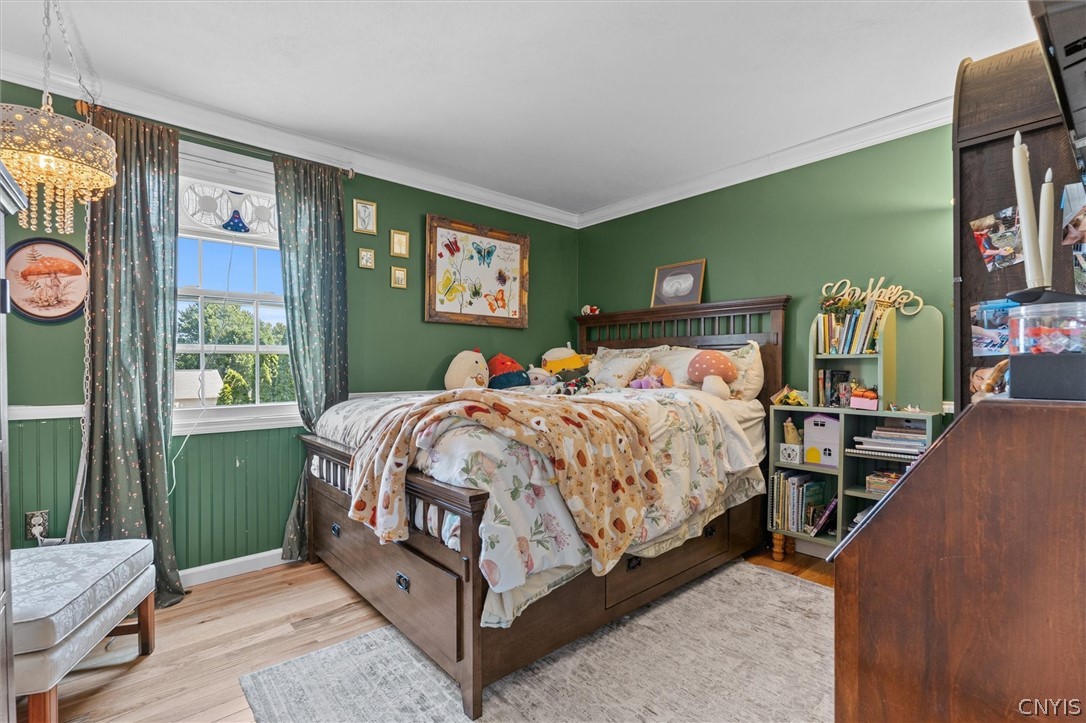
Green bedroom with a dark wood bed, patterned bedding, and a large curtained window.
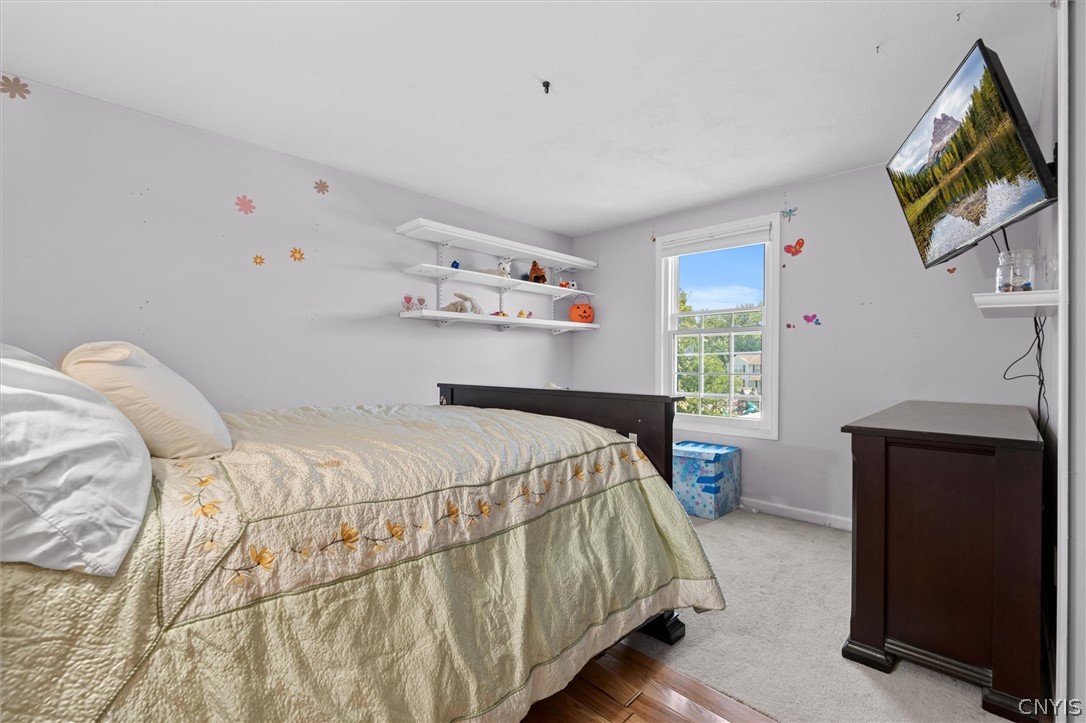
Bedroom with a floral quilt-covered bed, wall shelves, and a window overlooking trees.
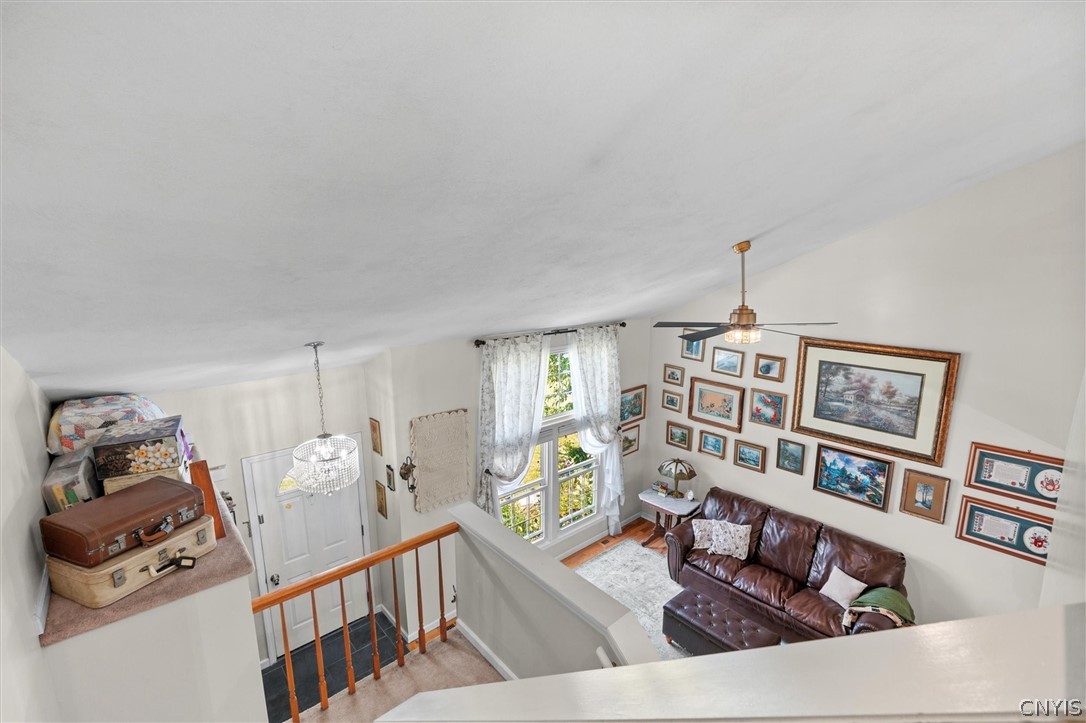
Living room with a leather sofa, gallery wall, chandelier, and sloped ceiling, viewed from the upper landing.
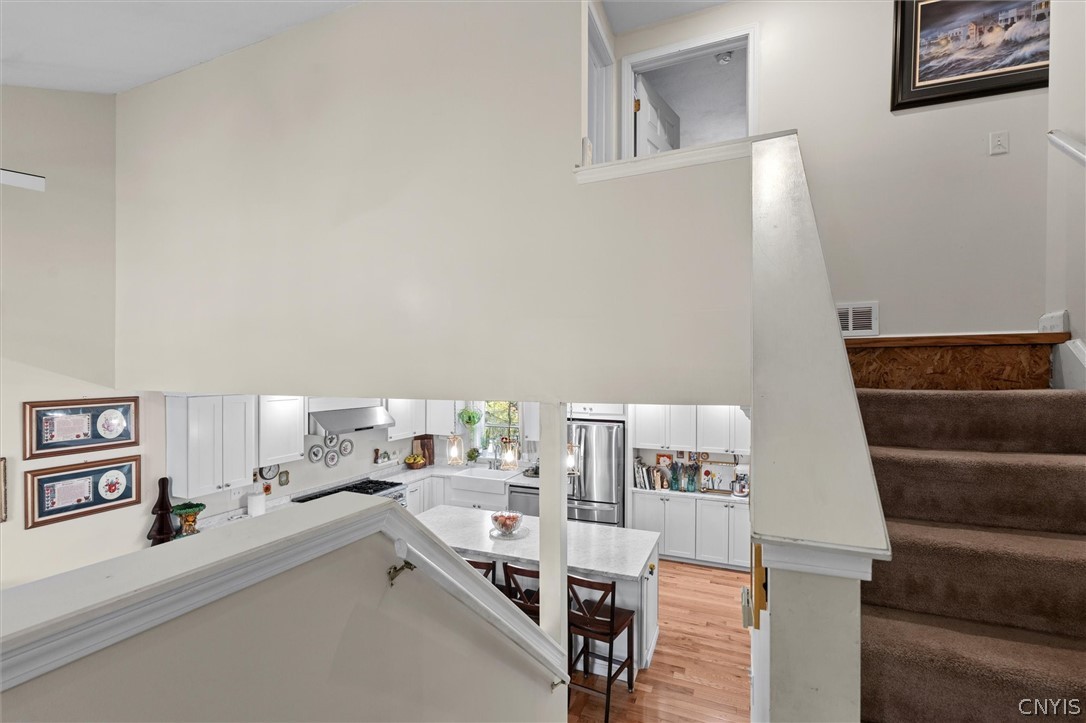
Kitchen viewed from the staircase, with white cabinetry, a central island, and hardwood floors.
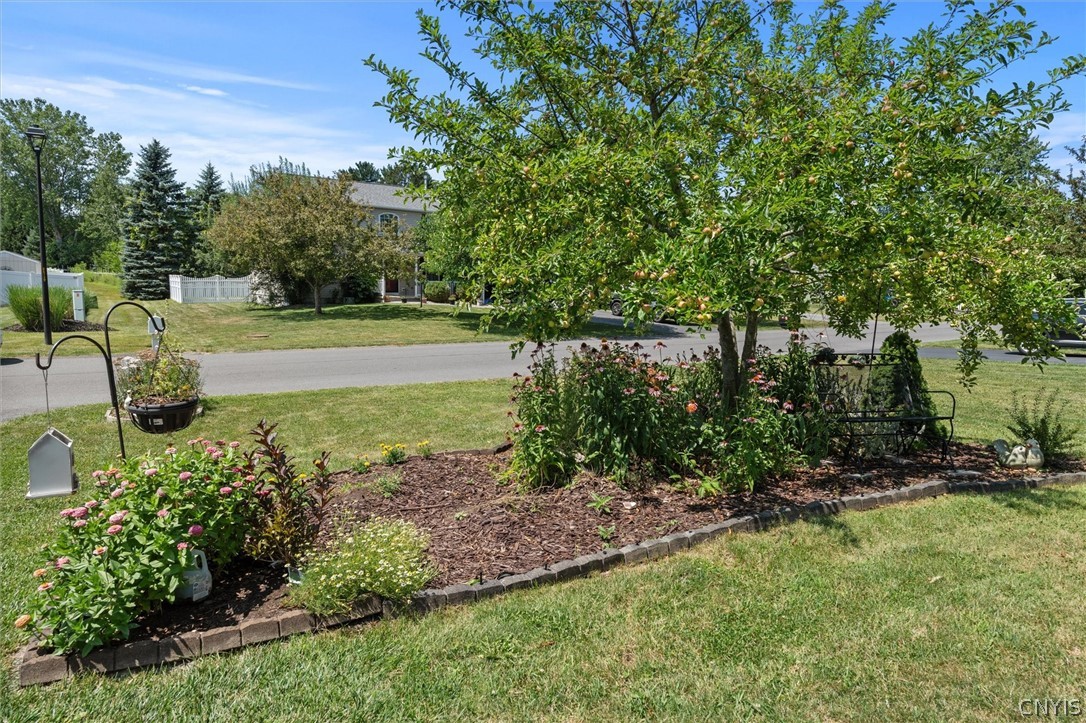
Front yard with a stone-edged flower bed and mature fruit tree shading a garden bench.
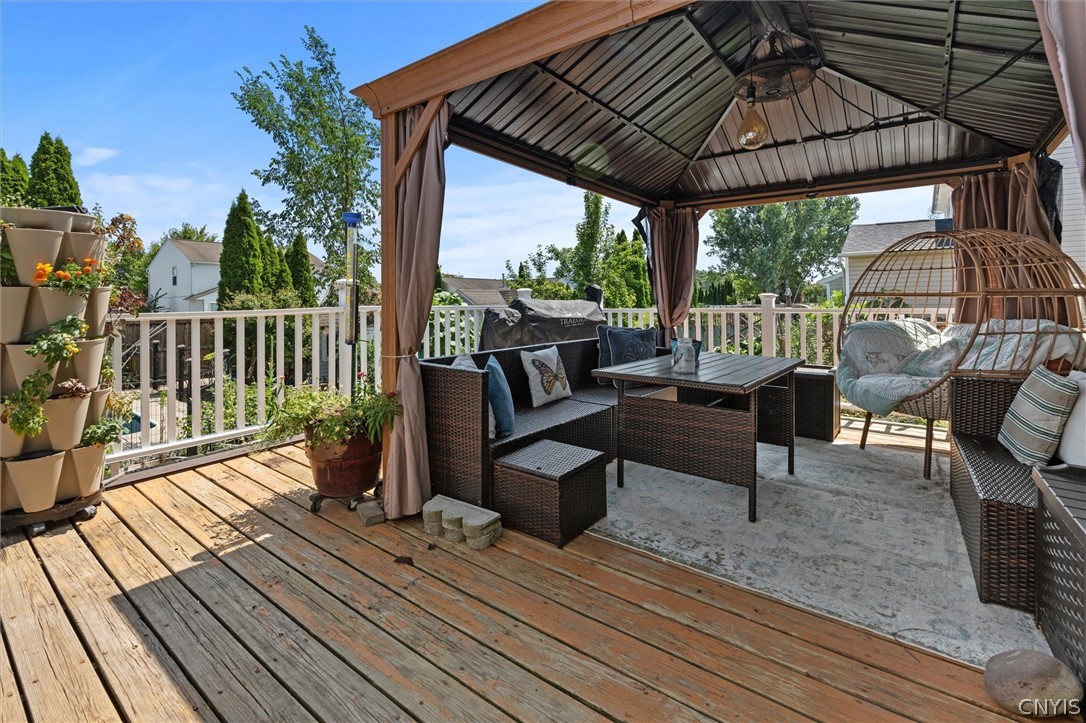
Covered deck with wicker seating, a hanging chair, and potted flowers.
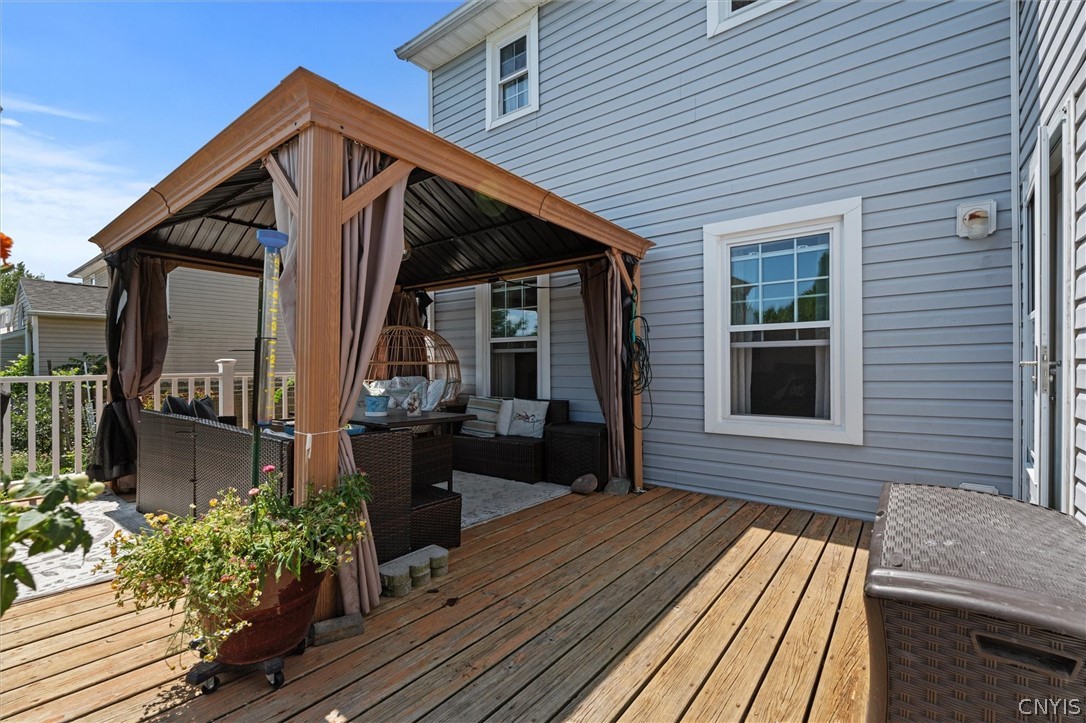
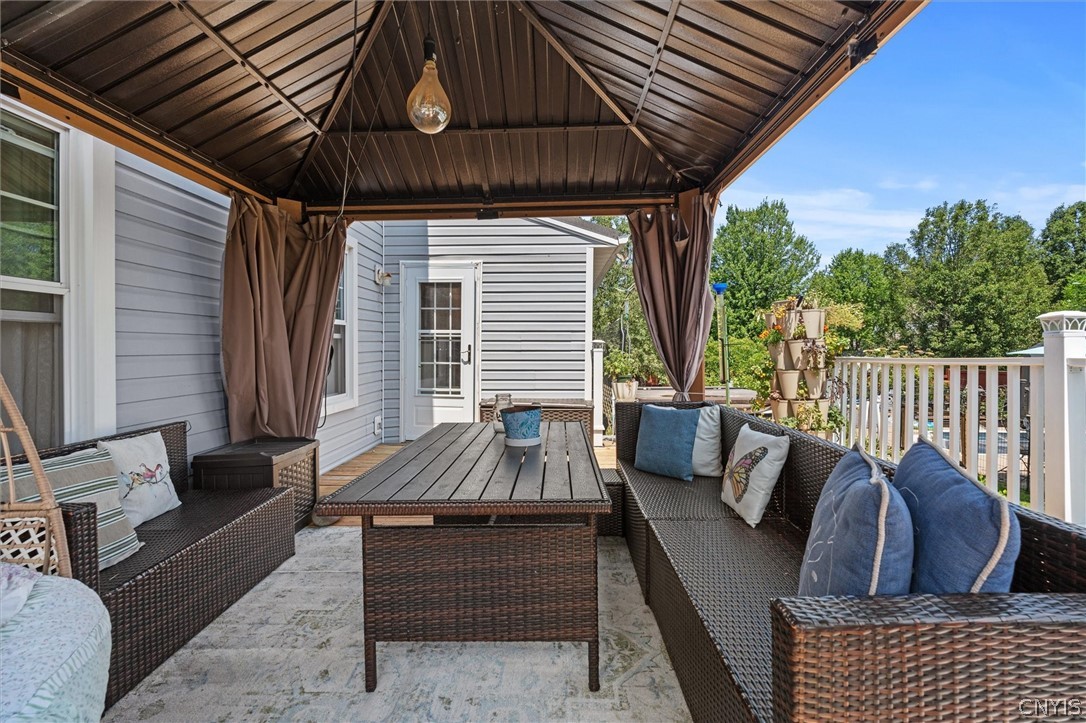
Wooden backyard deck with a covered gazebo and outdoor seating beside a gray-sided house.
Covered patio with wicker seating and a dining table beside the home.
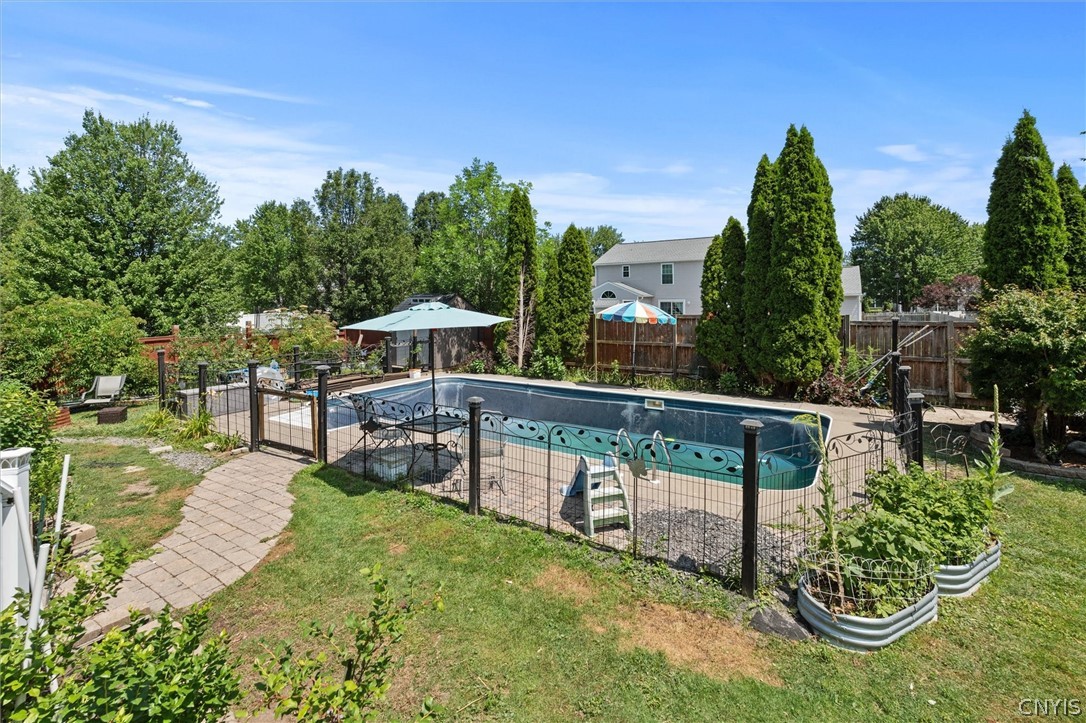
Backyard swimming pool behind a decorative black fence, with a paved deck and mature trees.
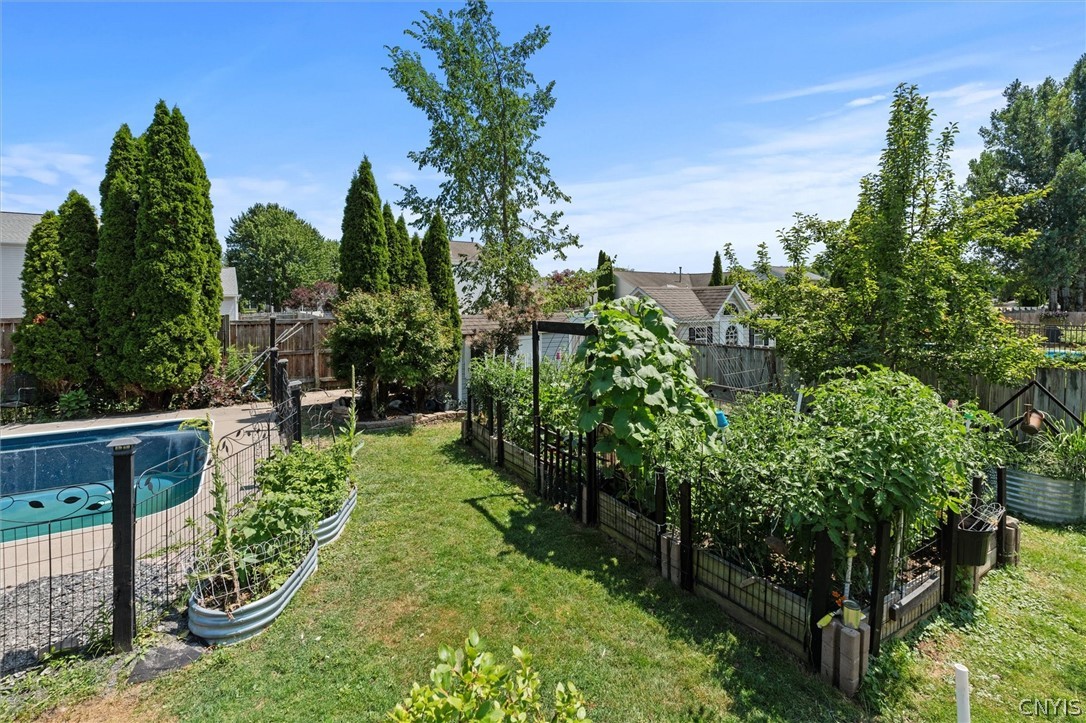
Backyard with an in-ground pool, fenced raised garden beds, and mature trees.
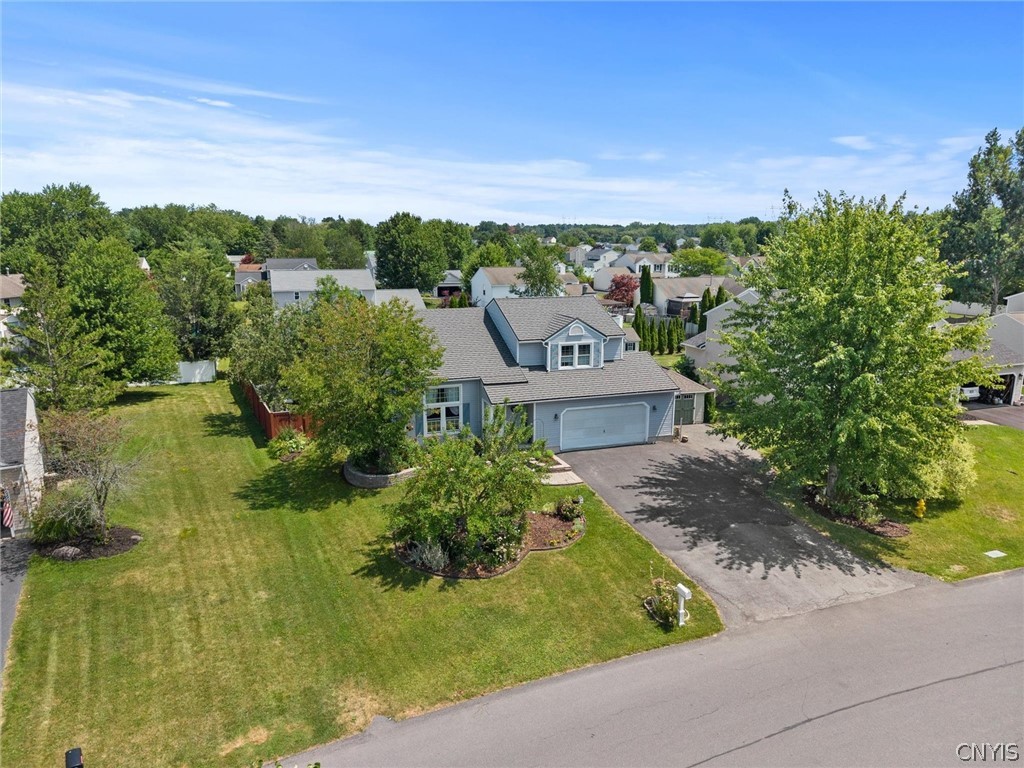
Aerial view of a gray two-story home with an attached garage, landscaped yard, and mature trees.
Aerial view of a blue-gray house with a two-car garage among tree-lined suburban homes.
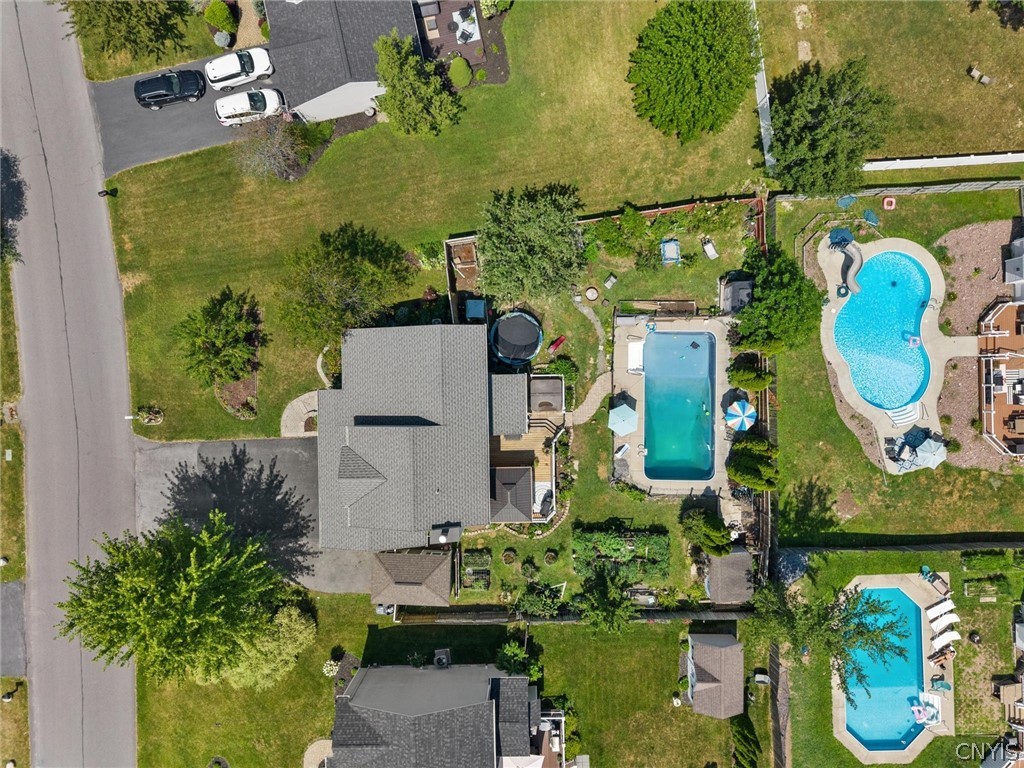
Aerial view of a house, yard, rectangular pool, and hot tub beside neighboring homes.
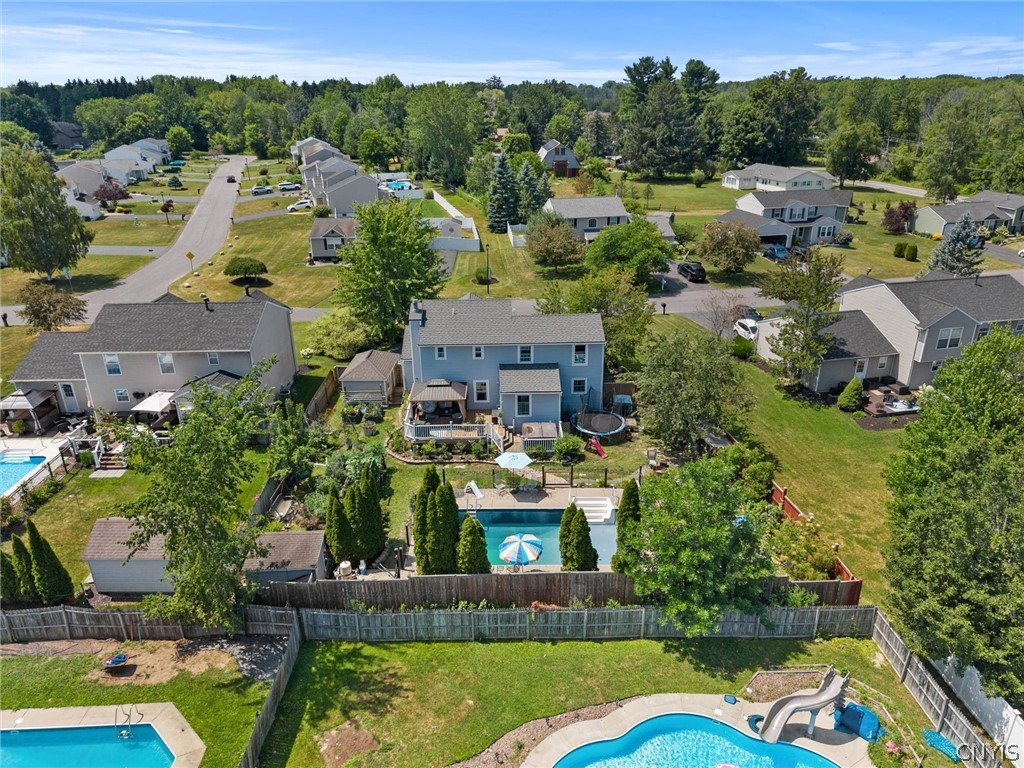
Blue two-story house with a fenced backyard pool and patio, seen from above.
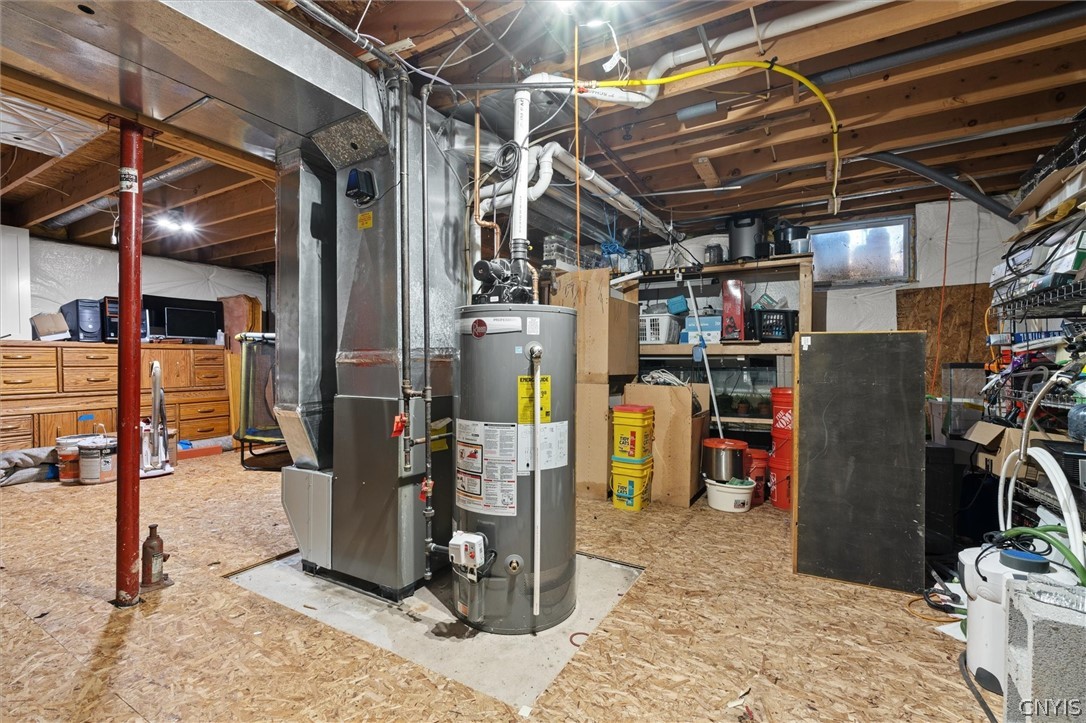
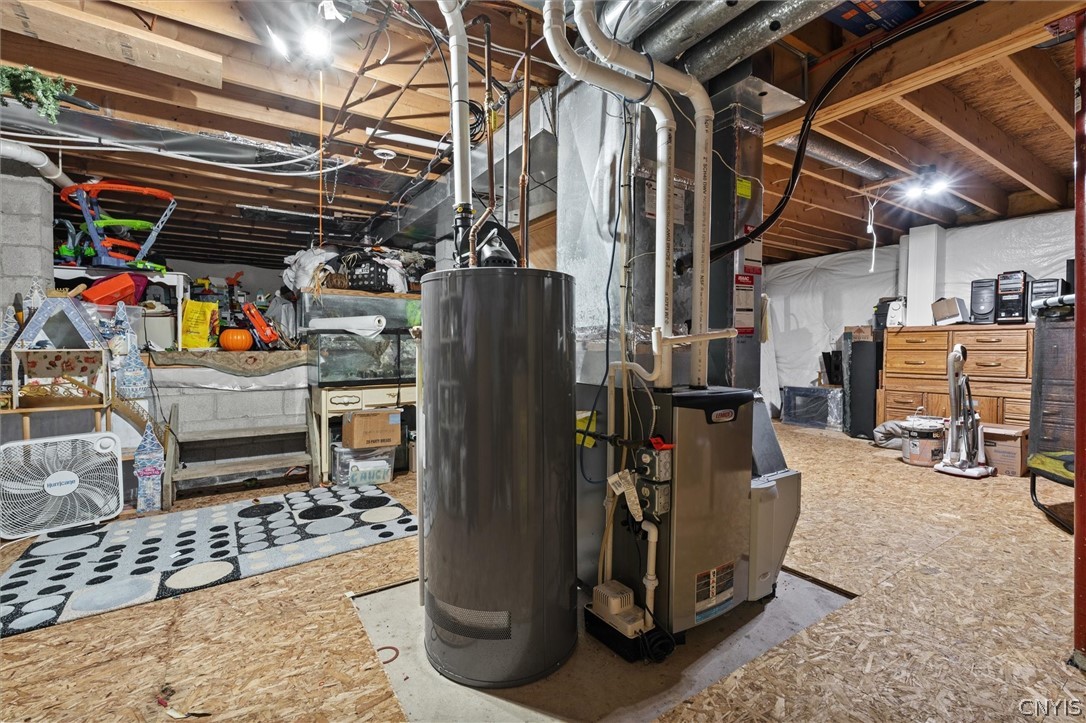
Unfinished basement with a central water heater and furnace, exposed joists, and storage shelves.
Unfinished basement with a large water heater and furnace amid stored belongings.
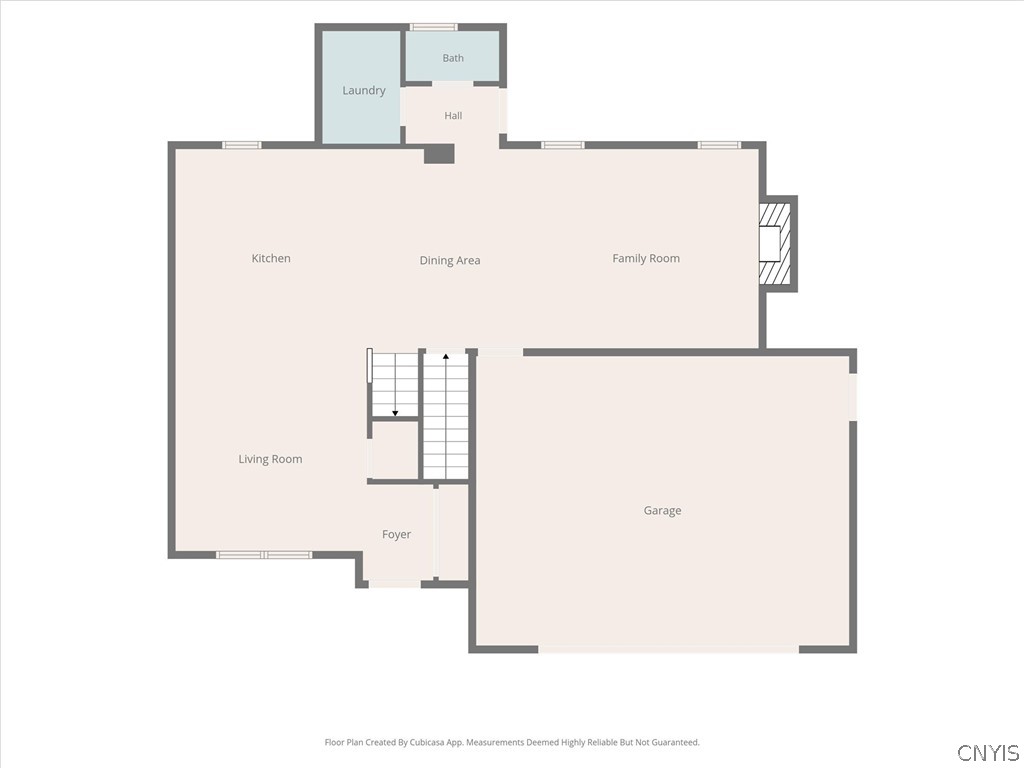
First-floor plan with open kitchen, dining, and family areas, a living room, and attached garage.
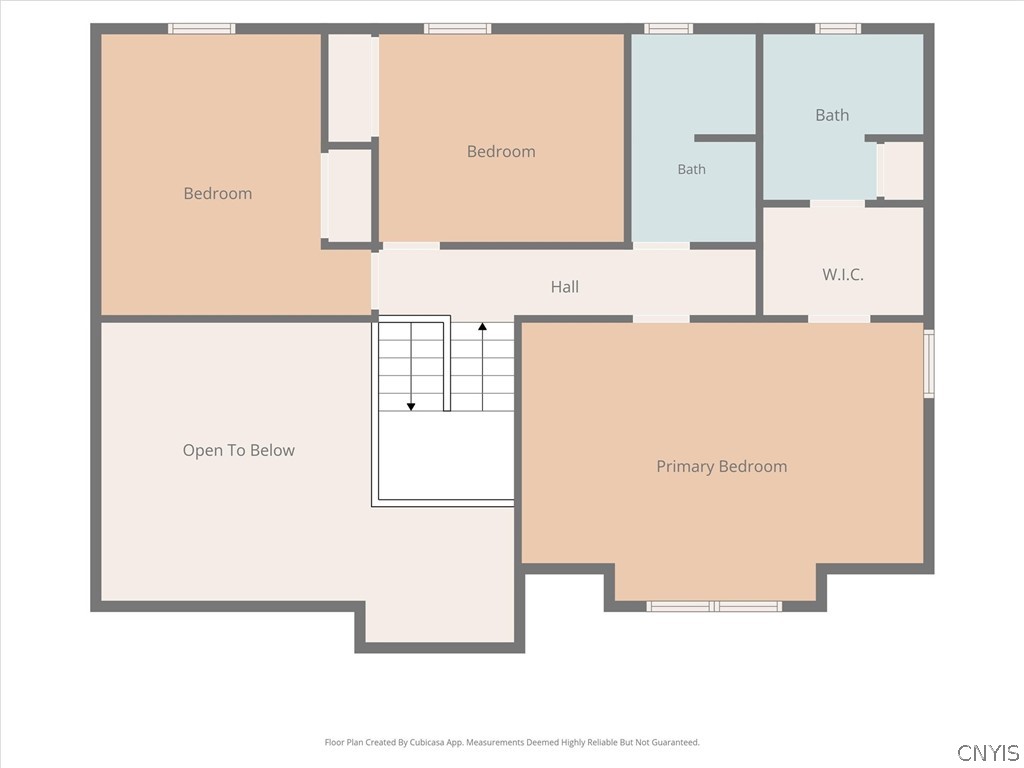
Second-floor plan with three bedrooms, two bathrooms, a walk-in closet, and an open-to-below area.
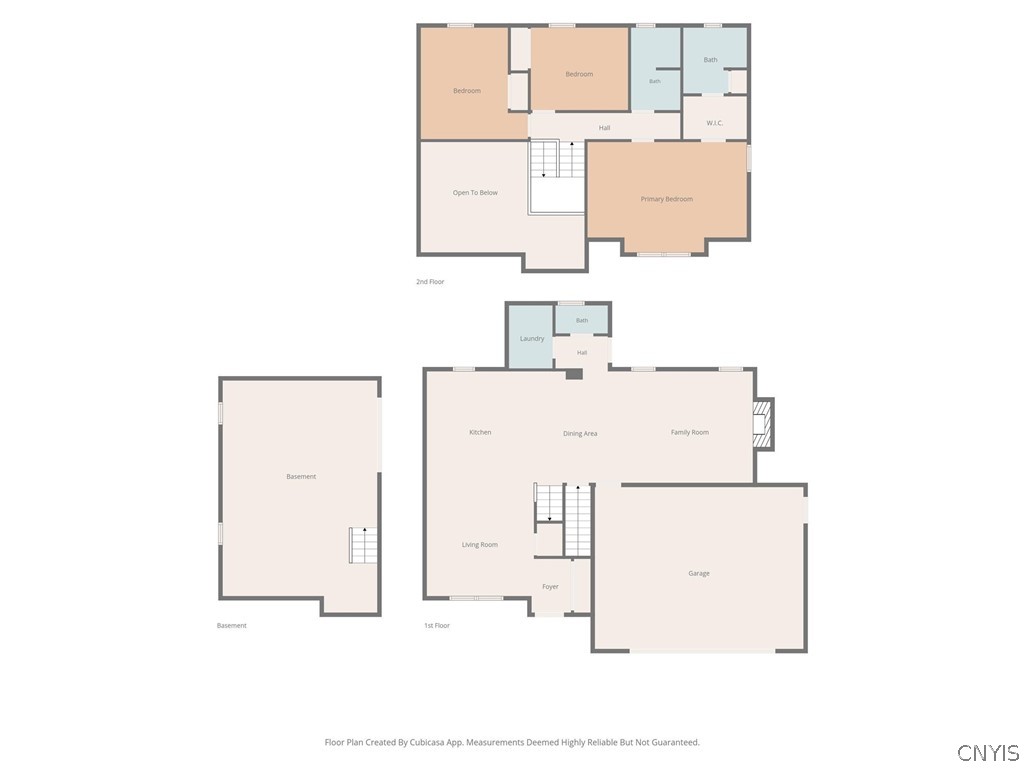
Floor plan showing the basement, first floor, and second floor with room labels and a garage.
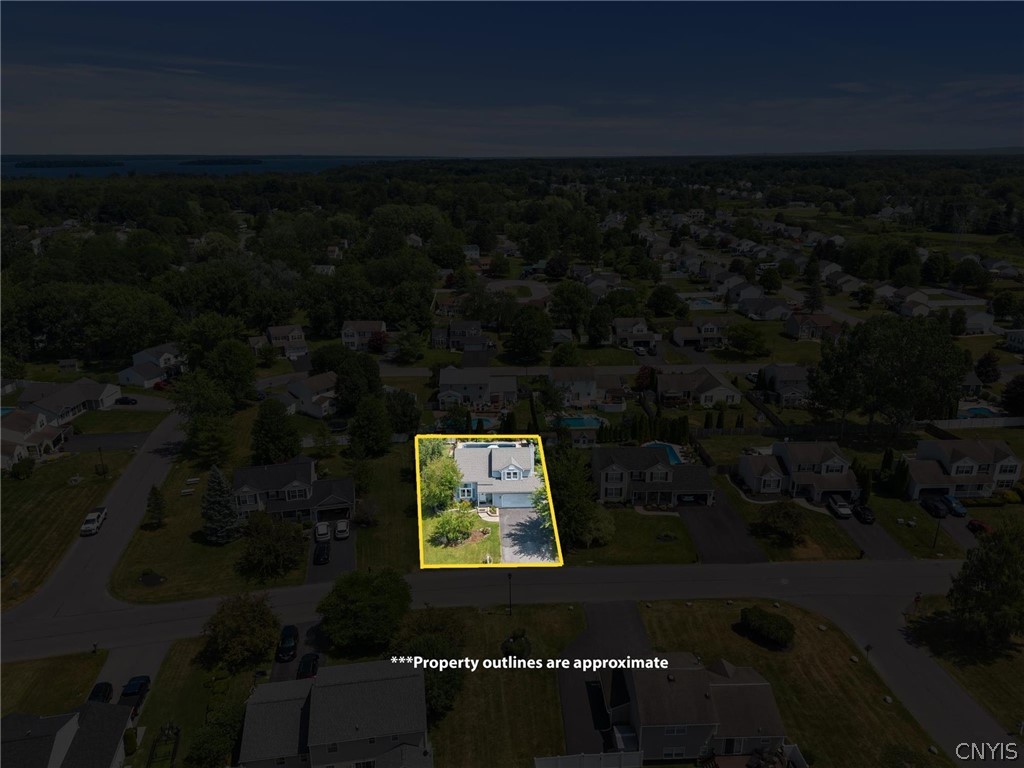
Aerial view of a two-story house outlined in yellow, with its lawn and driveway visible.
SEE ALL PHOTOS
Blue two-story home with a double garage and landscaped front yard at dusk.
Blue-gray two-story house with a large attached garage and landscaped front yard.
Aerial view of a residential neighborhood with backyard pools and a lake on the horizon.
Mudroom with gray tile, a built-in storage bench, cubbies, and hooks holding hats and backpacks.
Mudroom with built-in cubbies, wicker baskets, gray storage drawers, and dark tile flooring.
Living room with a leather sofa and gallery wall opening to a white kitchen and dining area.
Open-plan living room and kitchen with a leather sofa, breakfast bar, and mudroom storage.
Living room with hardwood floors, a leather sofa, and a large curtained window.
Bright white kitchen with marble counters, stainless appliances, and a long island with dark wooden stools.
Kitchen with a large marble-look island, dark wood stools, white cabinets, and stainless steel appliances.
White kitchen with marble counters, a stainless steel range, and a farmhouse sink beneath a sunny window.
White kitchen with stainless appliances, a large island, dark wood stools, and hardwood floors.
Kitchen with a large white island, stainless steel appliances, hardwood floors, and an adjoining dining area.
Renovated white kitchen with a farmhouse sink, stainless steel range, marble-look counters, and warm wood floors.
Open-plan dining and living room with hardwood floors, a long dining table, and a fireplace.
Dining area with hardwood floors, a large wood table, and a fireplace in the adjoining living room.
Open-plan kitchen with a large white island, dining table, fireplace, and living area by tall windows.
Living room with a wood-trimmed fireplace, gray sectional sofa, and large windows.
Open-plan living room with a large sectional, hardwood floors, and dining area leading to the kitchen.
Hallway leading into a bathroom with hexagonal floor tile and a curtained window.
Bathroom with a white vanity, floral window curtains, and framed butterfly artwork.
Laundry room with front-loading washer and dryer, white cabinetry, and a stone-look countertop.
Bathroom with a wood vanity, large mirror, toilet, and curtained bathtub beside a window.
Bathroom with a wood vanity and sunflower art, opening to a bedroom with hardwood floors.
Bedroom with a dark wood bed, hardwood floors, and a desk beneath bright windows.
Bedroom with green-and-white bedding, hardwood floors, and a dark wood dresser beneath a television.
Walk-in closet with built-in drawers and hanging clothes, opening into a bathroom.
Bathroom with turquoise walls, white double vanity, marble-look counters, and towels beneath a curtained window.
Bathroom with turquoise walls, a white vanity, marble-look countertop, and an open door to a closet.
Green bedroom with a dark wood bed, patterned bedding, and a large curtained window.
Bedroom with a floral quilt-covered bed, wall shelves, and a window overlooking trees.
Living room with a leather sofa, gallery wall, chandelier, and sloped ceiling, viewed from the upper landing.
Kitchen viewed from the staircase, with white cabinetry, a central island, and hardwood floors.
Front yard with a stone-edged flower bed and mature fruit tree shading a garden bench.
Covered deck with wicker seating, a hanging chair, and potted flowers.
Wooden backyard deck with a covered gazebo and outdoor seating beside a gray-sided house.
Covered patio with wicker seating and a dining table beside the home.
Backyard swimming pool behind a decorative black fence, with a paved deck and mature trees.
Backyard with an in-ground pool, fenced raised garden beds, and mature trees.
Aerial view of a gray two-story home with an attached garage, landscaped yard, and mature trees.
Aerial view of a blue-gray house with a two-car garage among tree-lined suburban homes.
Aerial view of a house, yard, rectangular pool, and hot tub beside neighboring homes.
Blue two-story house with a fenced backyard pool and patio, seen from above.
Unfinished basement with a central water heater and furnace, exposed joists, and storage shelves.
Unfinished basement with a large water heater and furnace amid stored belongings.
First-floor plan with open kitchen, dining, and family areas, a living room, and attached garage.
Second-floor plan with three bedrooms, two bathrooms, a walk-in closet, and an open-to-below area.
Floor plan showing the basement, first floor, and second floor with room labels and a garage.
Aerial view of a two-story house outlined in yellow, with its lawn and driveway visible.
Pending

8768 Francica

8768 Francica, Cicero, NY 13039

$349,900
Welcome to 8768 Francica Terrace, Cicero, NY! This stunning Colonial offers nearly 1,800 square feet of beautifully updated living space with 3 bedrooms and 2.5 bathrooms in the heart of Cicero. The open-concept layout with beautiful updated hardwood floors throughout, seamlessly connects the updated kitchen with both living areas, creating the perfect space for everyday living and entertaining. Vaulted ceilings add character and an airy feel throughout the home. Enjoy peace of mind with major updates completed within the last six years, including the furnace, hot water tank, windows, and architectural metal roof. The beautifully appointed kitchen features updated appliances, an impressive 8-burner gas stove, and an oversized island that's ideal for gathering with family and friends. Convenient first-floor laundry adds even more functionality. Step outside to enjoy the large back deck overlooking a beautiful swimming pool, making summer entertaining a breeze. (Pool liner to be installed, and pool will be shocked prior to closing). Additional highlights include an attached two-car garage, radiant in-floor heating in primary bath and 13 block basement foundation. Along with an unbeatable location just minutes from shopping, Interstate 81, and the future Micron site, in the desirable CNS school district, this property has it all. Don't miss your opportunity to own this exceptional home that will exceed your expectations. Schedule your private showing today! ***We've received multiple offers and my clients have requested to call for highest and best by tomorrow August 4th 2026 at 9pm with an answer by the following morning. Thank you!

3
beds

3
baths

1,780 Sq.Ft. LIVING AREA

0.26 Acres lot

Lee Baldwin

Lee Baldwin

Features & Amenities

Interior

  • total bedrooms3
  • Total bathrooms3
  • full bathrooms2
  • half bathroom1
  • Laundry room Main Level
  • Flooring Carpet, Ceramic Tile, Hardwood, Varies
  • APPLIANCES Dryer, Dishwasher, Gas Oven, Gas Range, Gas Water Heater, Refrigerator, Washer
  • other interior Features Eat-in Kitchen, Country Kitchen, Kitchen Island, Kitchen/Family Room Combo, Living/Dining Room

Area & Lot

  • Status Pending
  • Living Area1,780 Sq.Ft.
  • Total Area1,780 Sq.Ft.
  • Lot Area0.26 Acres
  • MLS® IDS1702968
  • TypeResidential
  • YEAR BUILT1999
  • NeighborhoodCicero
  • Architecture StylesColonial
  • High SchoolCicero-North Syracuse High
  • School DistrictNorth Syracuse

Exterior

  • STORIES2
  • Garage Space2.0
  • water SourceConnected, Public
  • utilitiesSewer Connected, Water Connected
  • lot featuresRectangular, Rectangular Lot, Residential Lot
  • parkingAttached, Garage
  • HEAT TYPEGas, Forced Air
  • AIR CONDITIONINGCentral Air
  • sewerConnected
  • SubstructureBlock
  • other exterior FeaturesBlacktop Driveway

Financial

  • Sales Price$349,900
  • Real Estate Tax $6,982/yr
View Virtual Tour
Blue-gray two-story house with a large attached garage and landscaped front yard.

Schedule a Showing

I would love to show you my beautiful property. Please select your preferred date and time below. I will be in touch shortly to confirm your appointment.

Schedule a Showing

I would love to show you my beautiful property. Please select your preferred date and time below. I will be in touch shortly to confirm your appointment.

Thank you for your interest in 8768 Francica, Cicero, NY 13039. We are reviewing your request and will be in touch shortly!

Mortgage Calculator

Estimate your monthly mortgage payment, including the principal and interest, property taxes, and HOA. Adjust the values to generate a more accurate rate.

All estimates are provided for informational purposes only. Actual amounts may vary.
$0,000 Your Payment 20 15 65
$0,000 Your Payment

Cicero

Explore

Work With Lee

Delivering expert guidance across residential, commercial, and investment properties throughout New York, backed by years of sales and construction experience. Known for a relentless work ethic and client-first approach, every transaction is handled with strategy, care, and results in mind.

Follow Me on Instagram