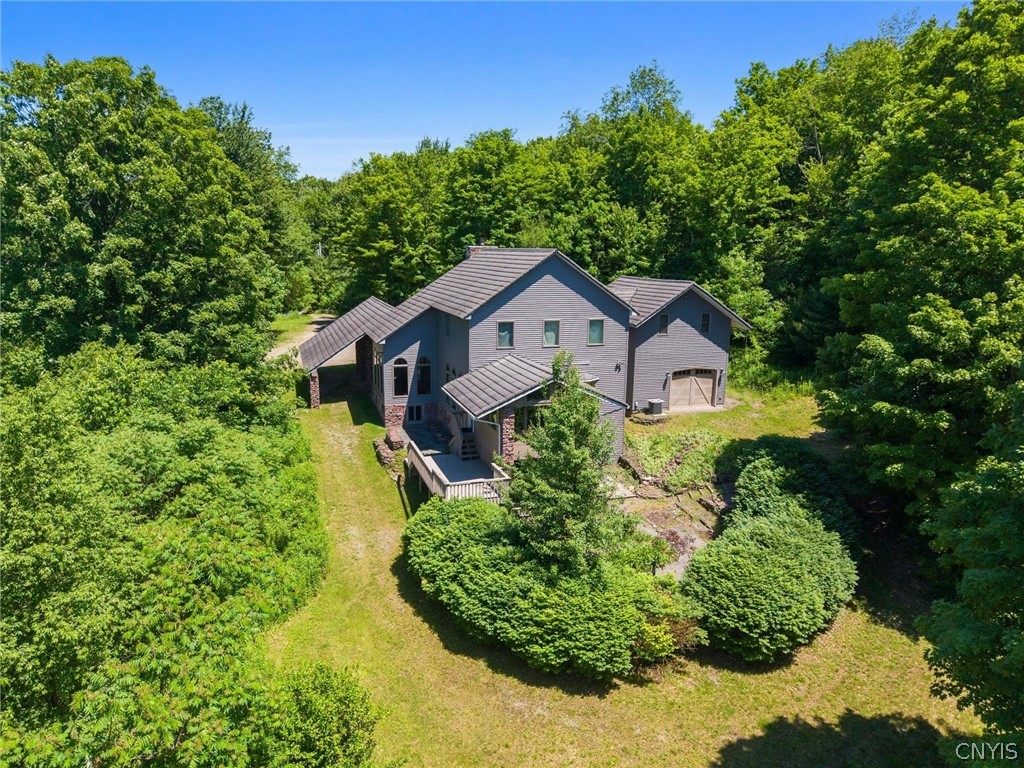
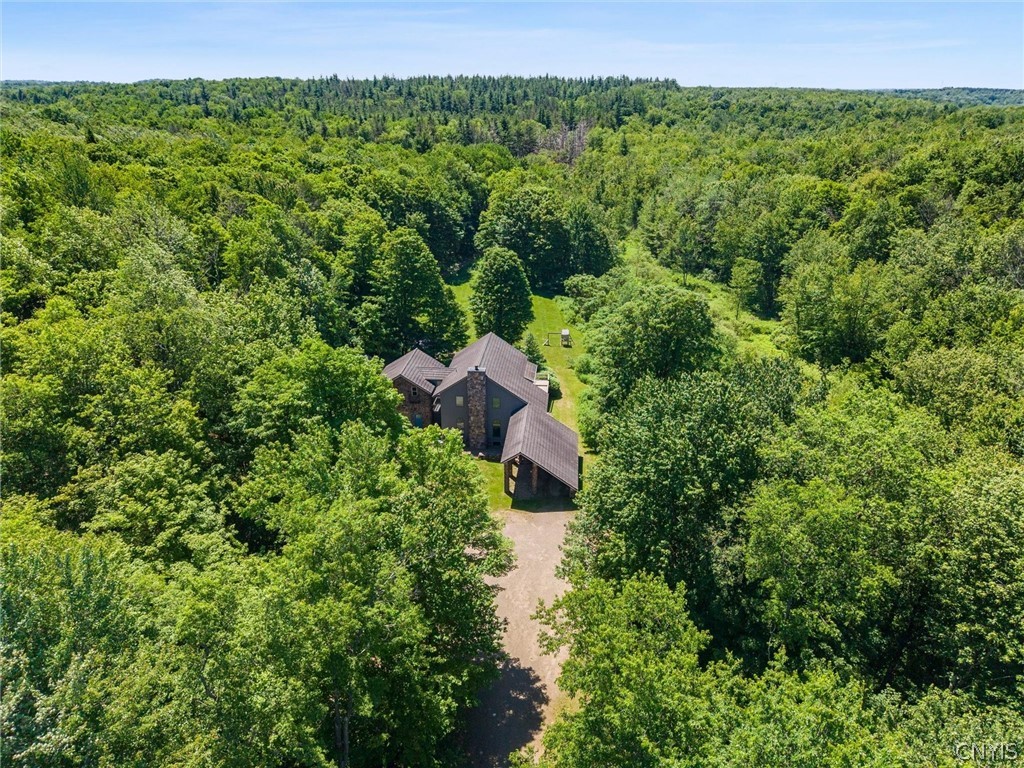
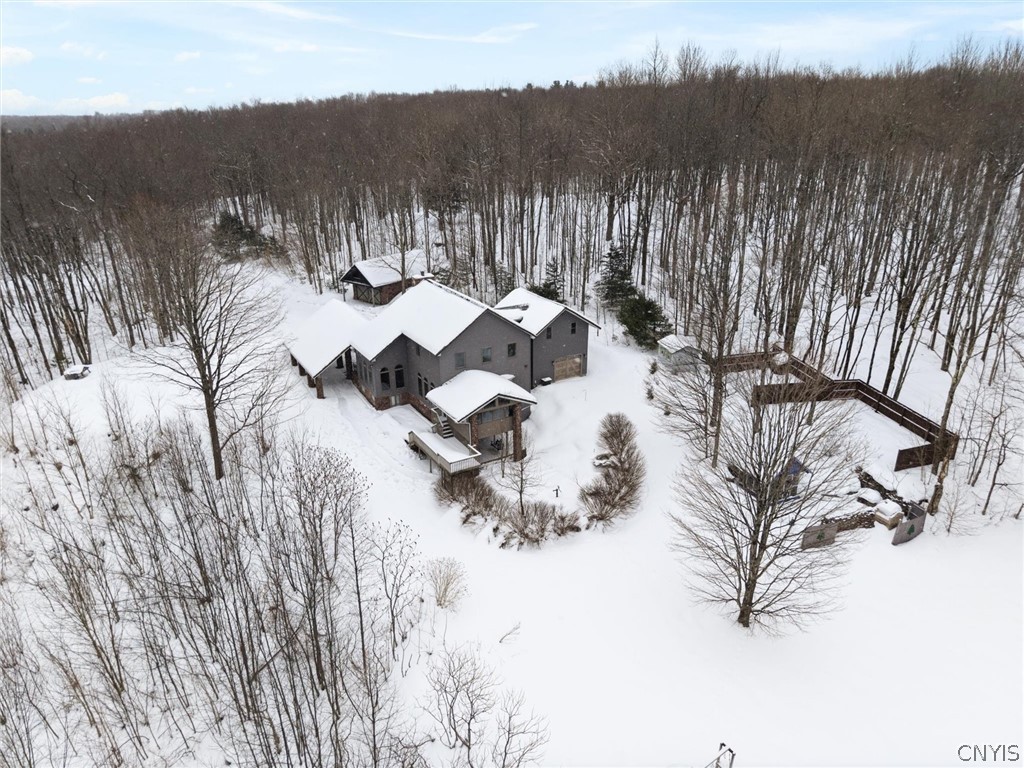
Aerial view of a gray multi-level home with an attached garage, surrounded by trees and shrubs.
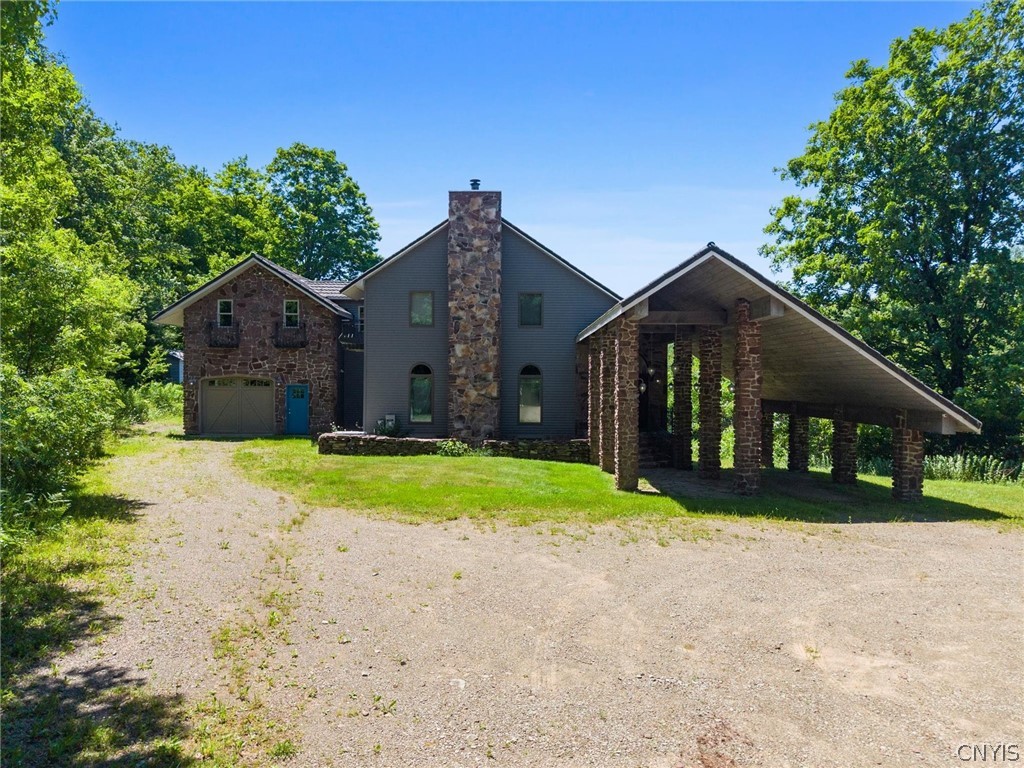
Home with a stone chimney, attached garage, and columned covered drive.
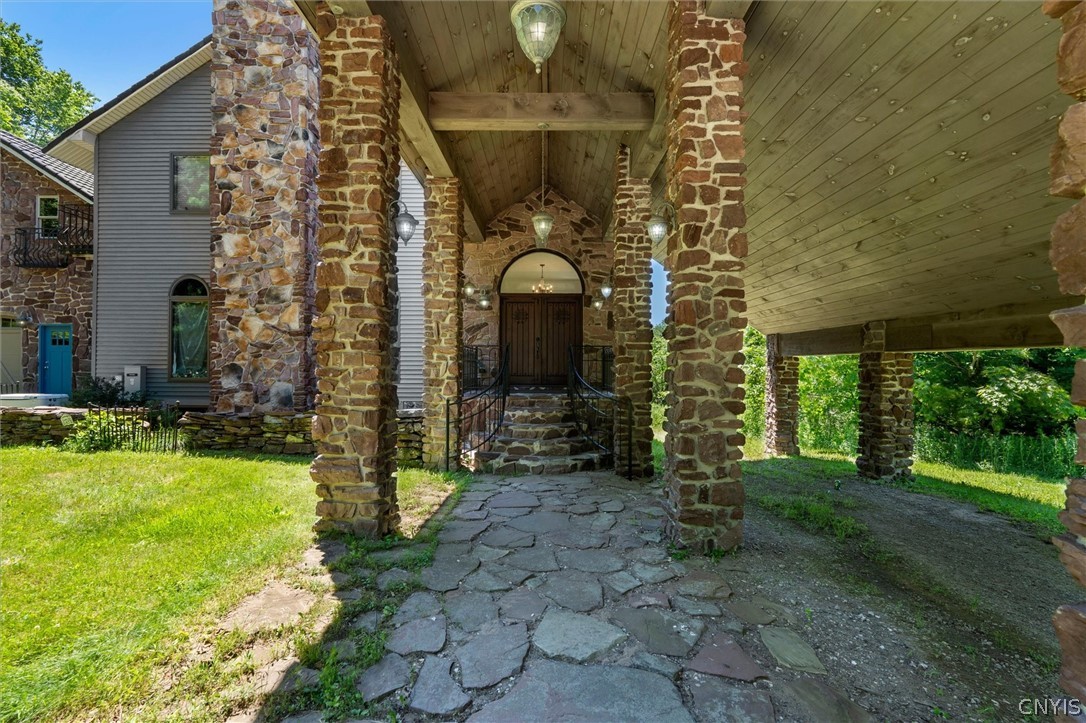
Stone home entrance beneath a covered porch, with stone pillars and a flagstone walkway.
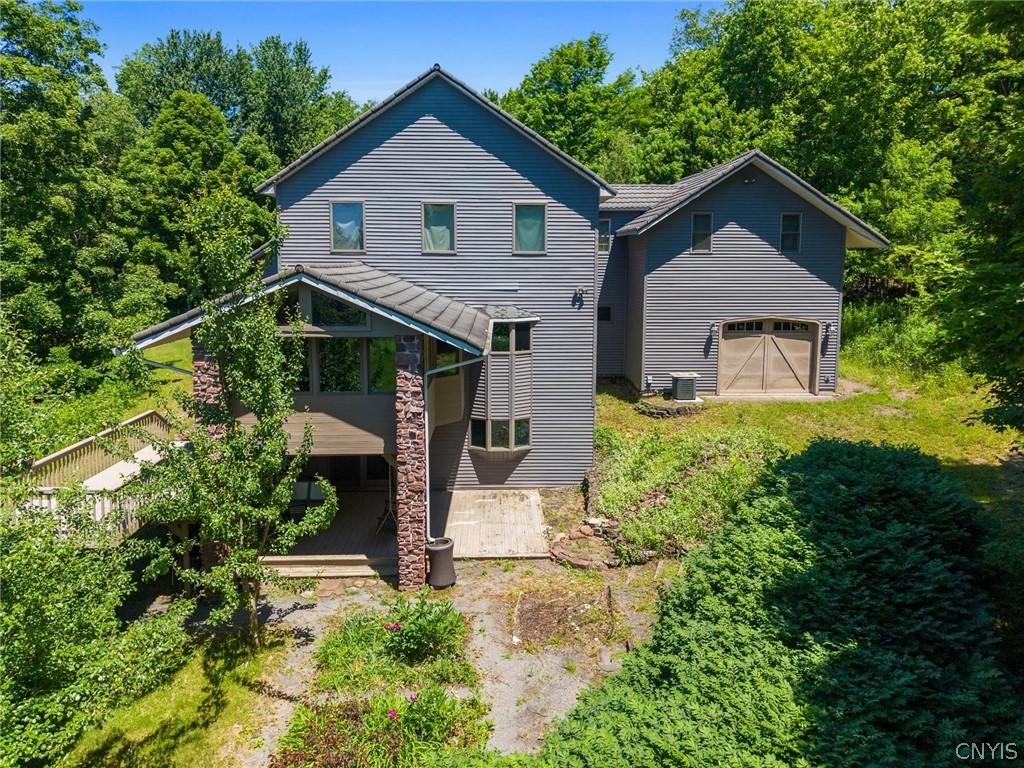
Gray two-story home with a covered rear porch and attached garage, surrounded by trees.
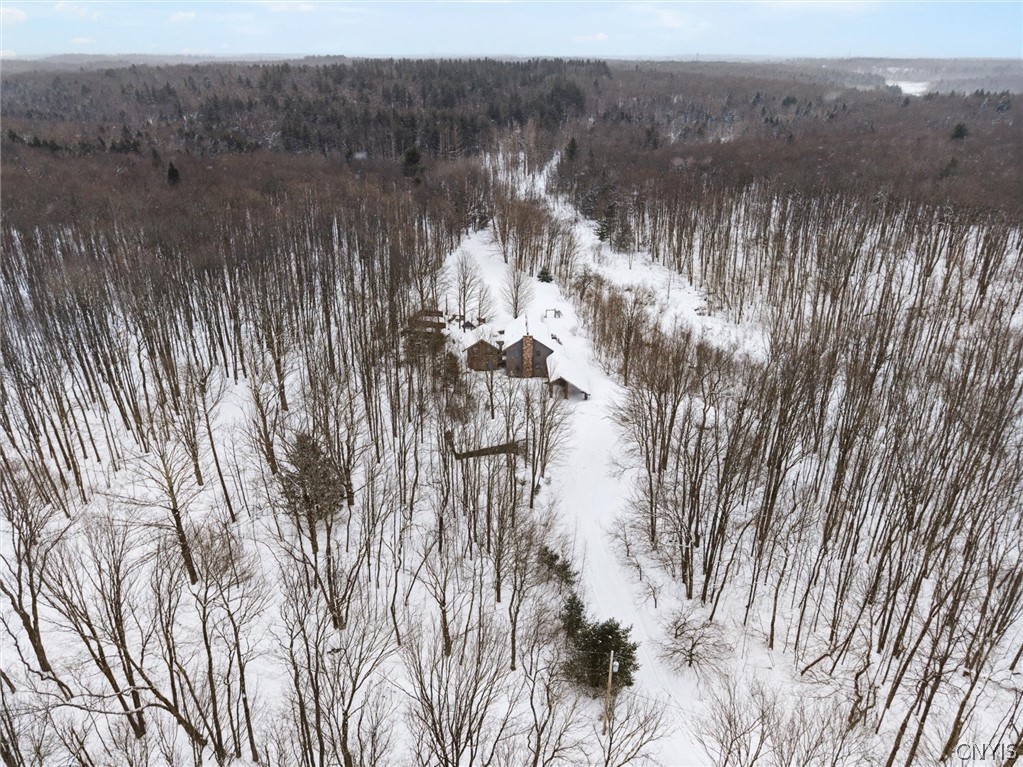
Aerial view of a wooded home with a long driveway and a clearing behind it.
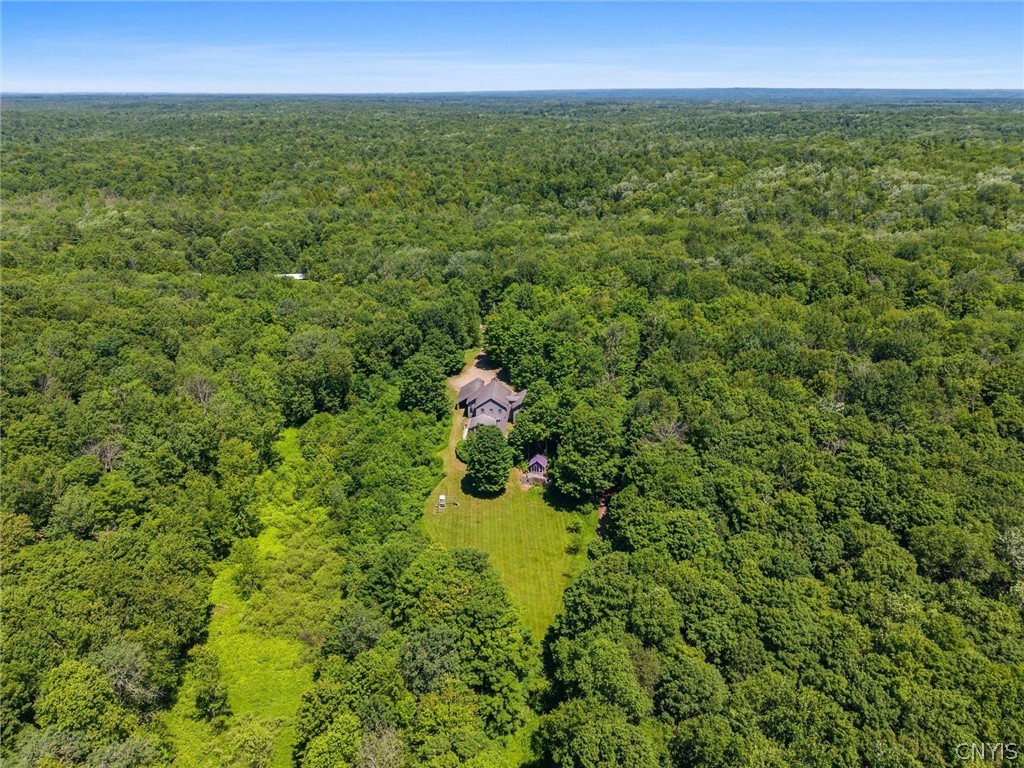
Aerial view of a house in a forest clearing, with a long lawn and a small outbuilding.
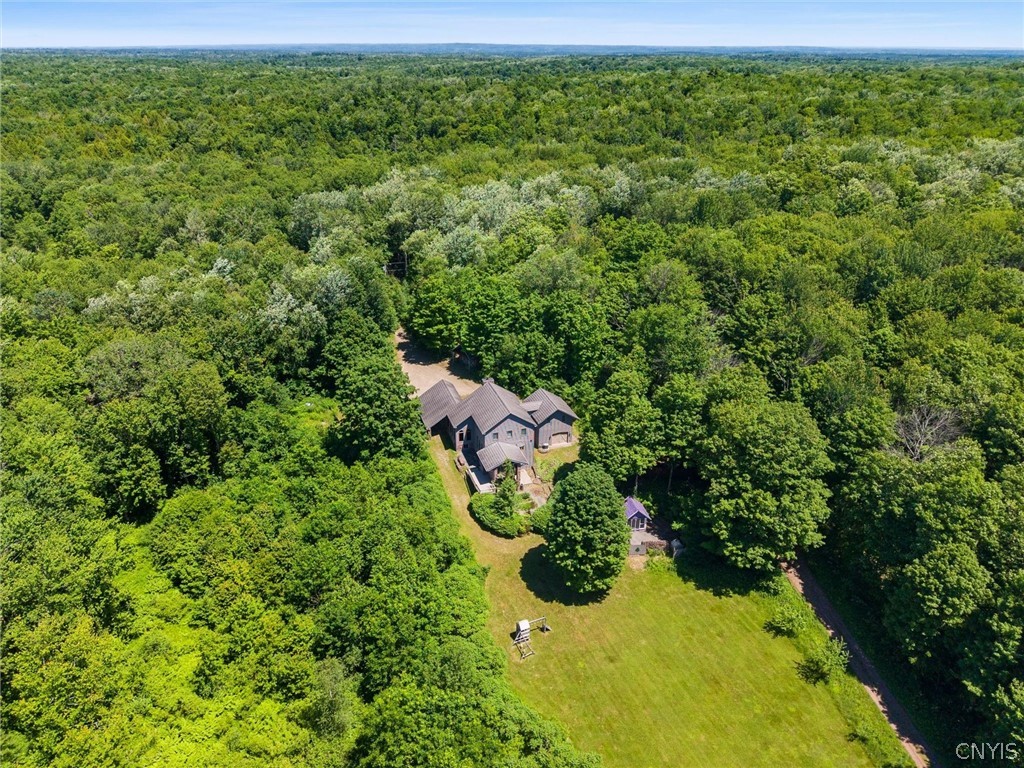
Aerial view of a house and broad lawn surrounded by dense woodland.
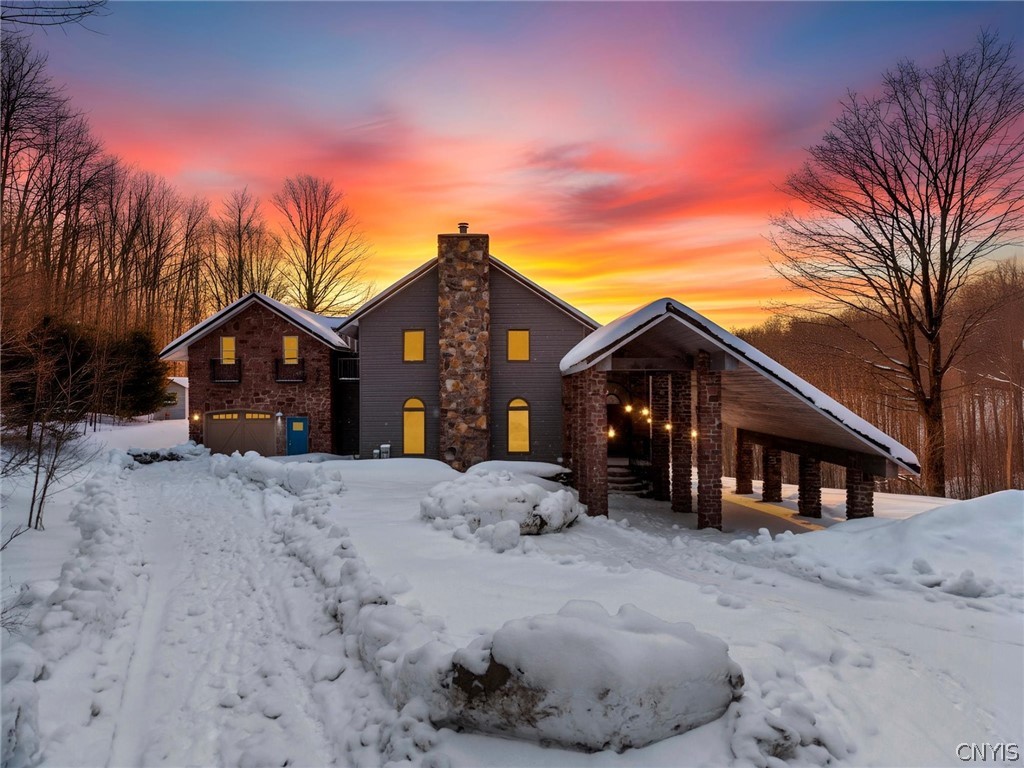
Snow-covered home with a tall stone chimney and covered drive beneath a colorful sunset.
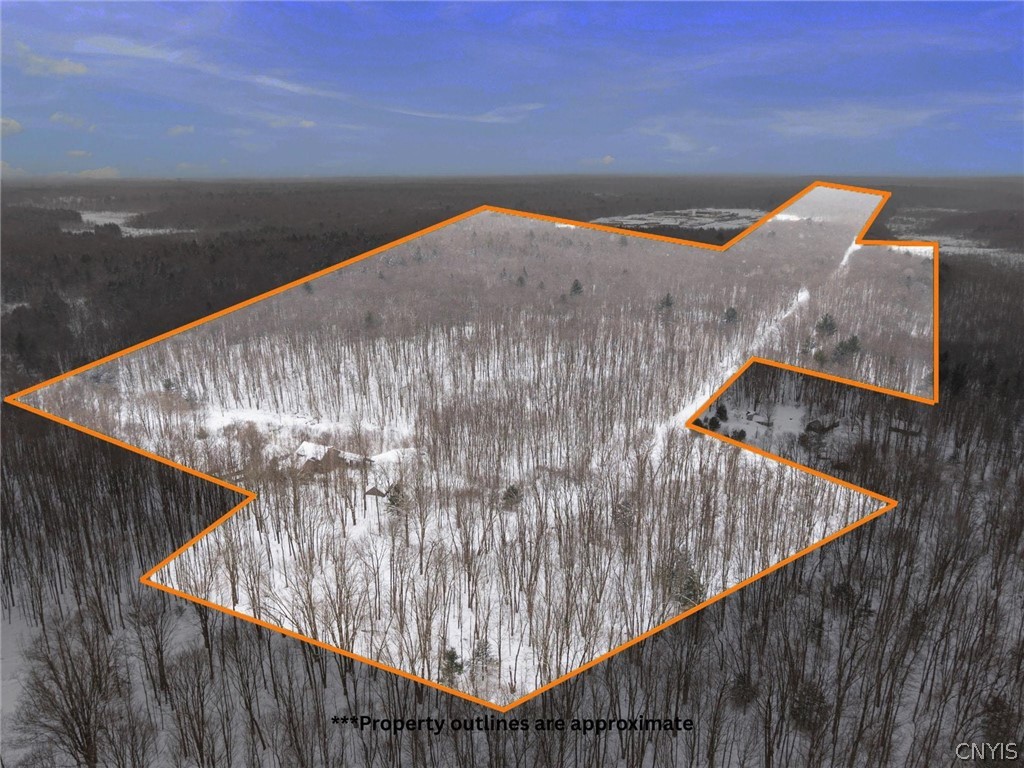
Aerial view of a snow-covered wooded property with approximate boundaries outlined in orange.
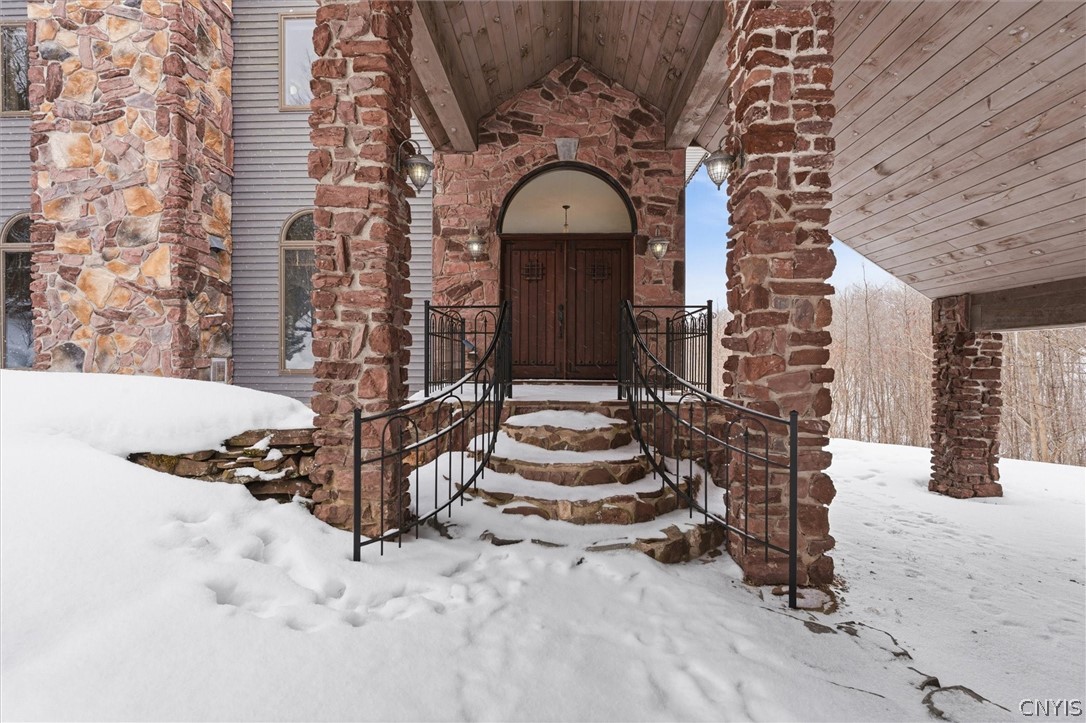
Stone home entrance with arched wooden double doors, covered porch, and snow-covered steps.
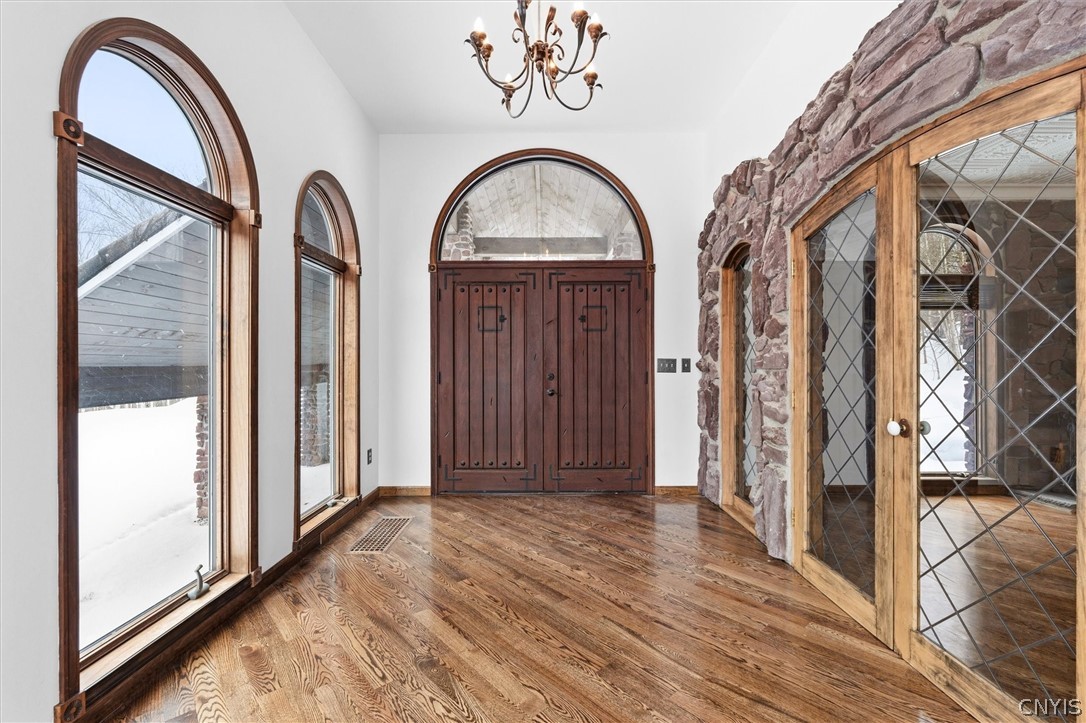
Entry foyer with arched windows, a wood double door, stone wall, and wide plank flooring.
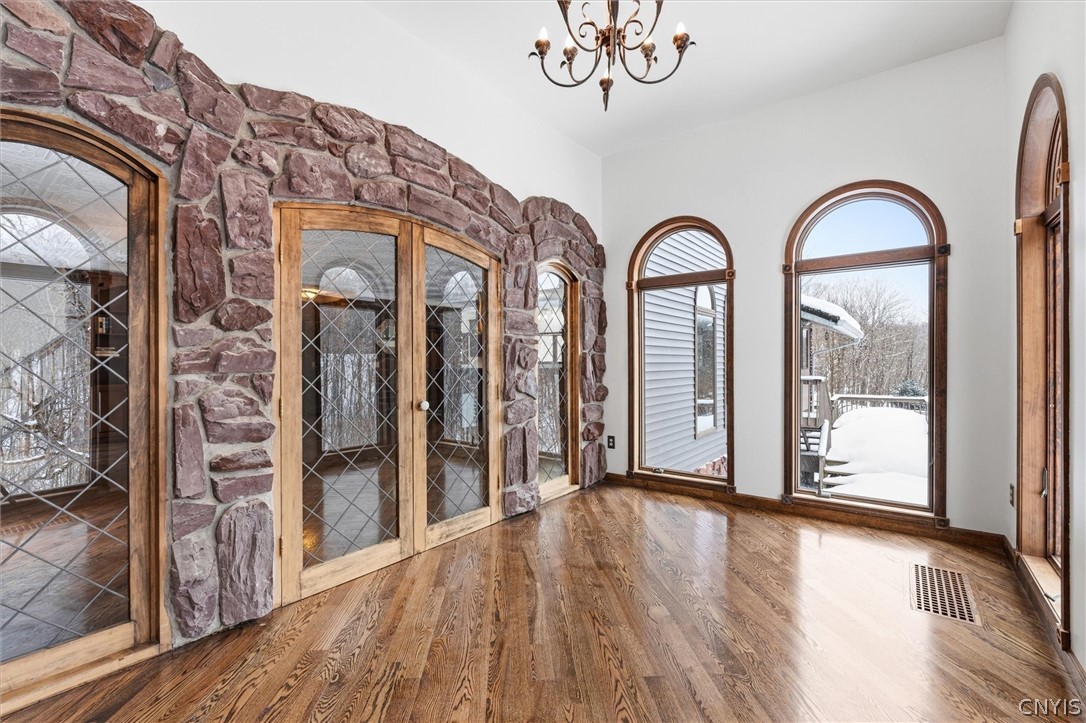
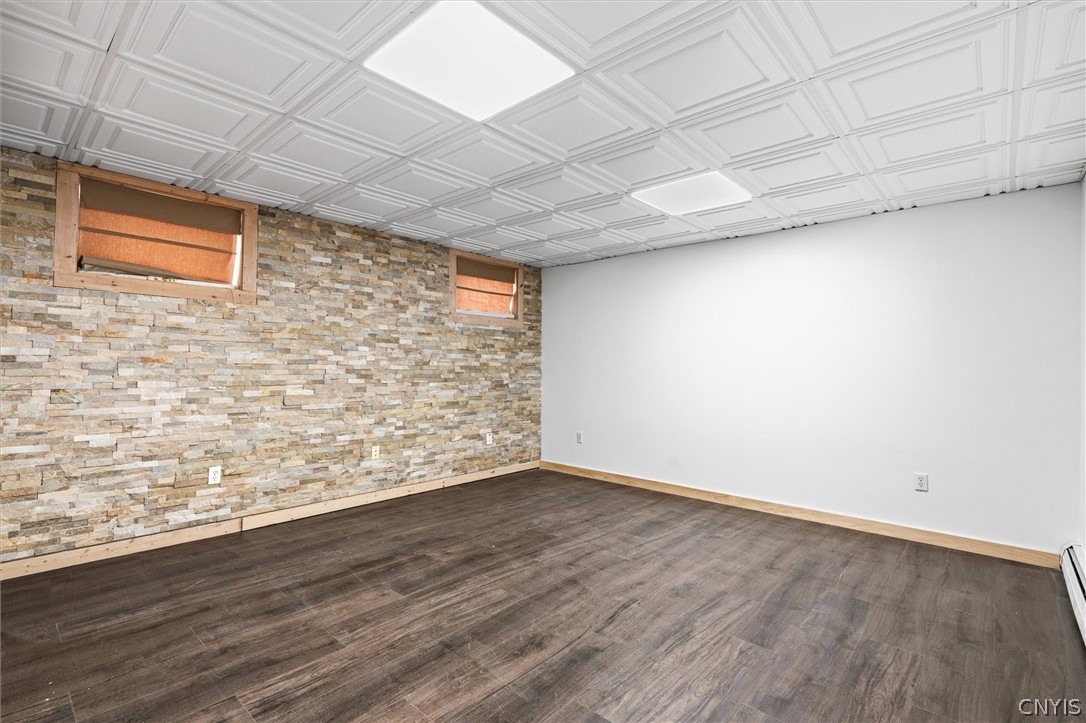
Empty room with hardwood floors, a stone accent wall, and arched windows overlooking snow.
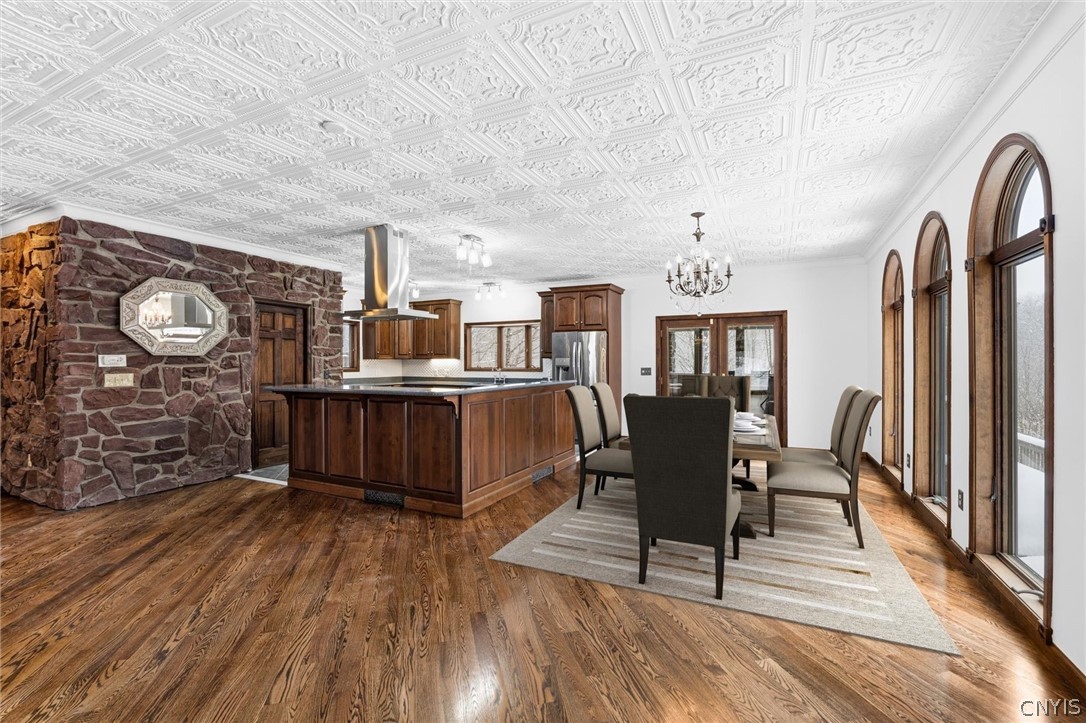
Kitchen and dining area with a dark wood island, stone wall, hardwood floors, and tall arched windows.
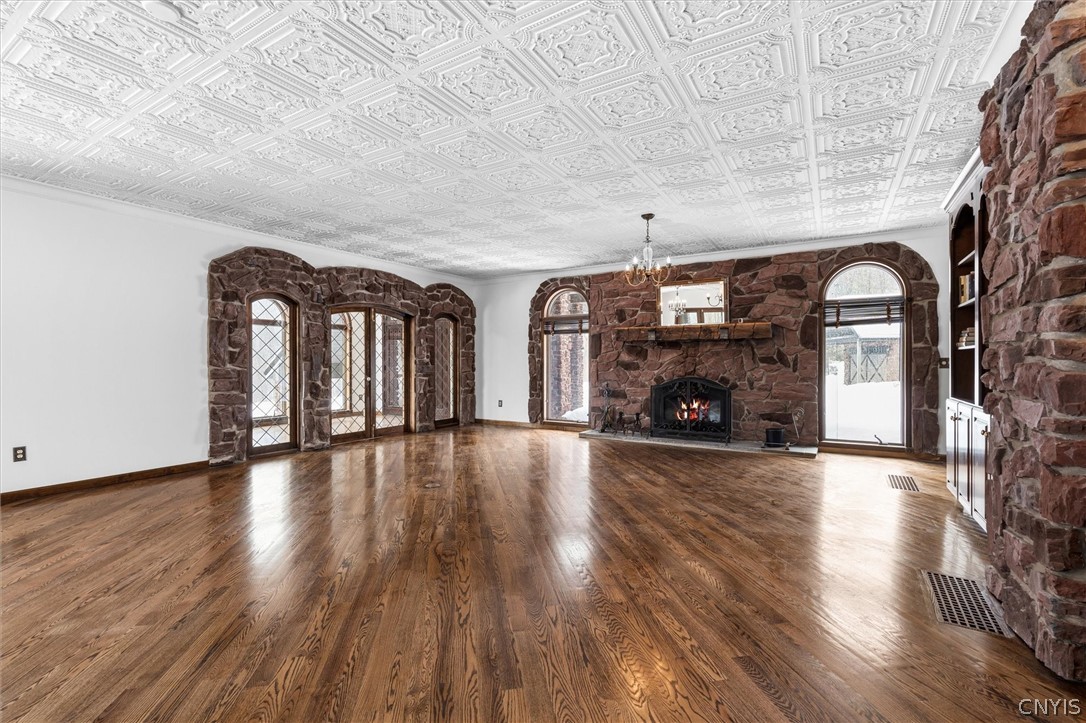
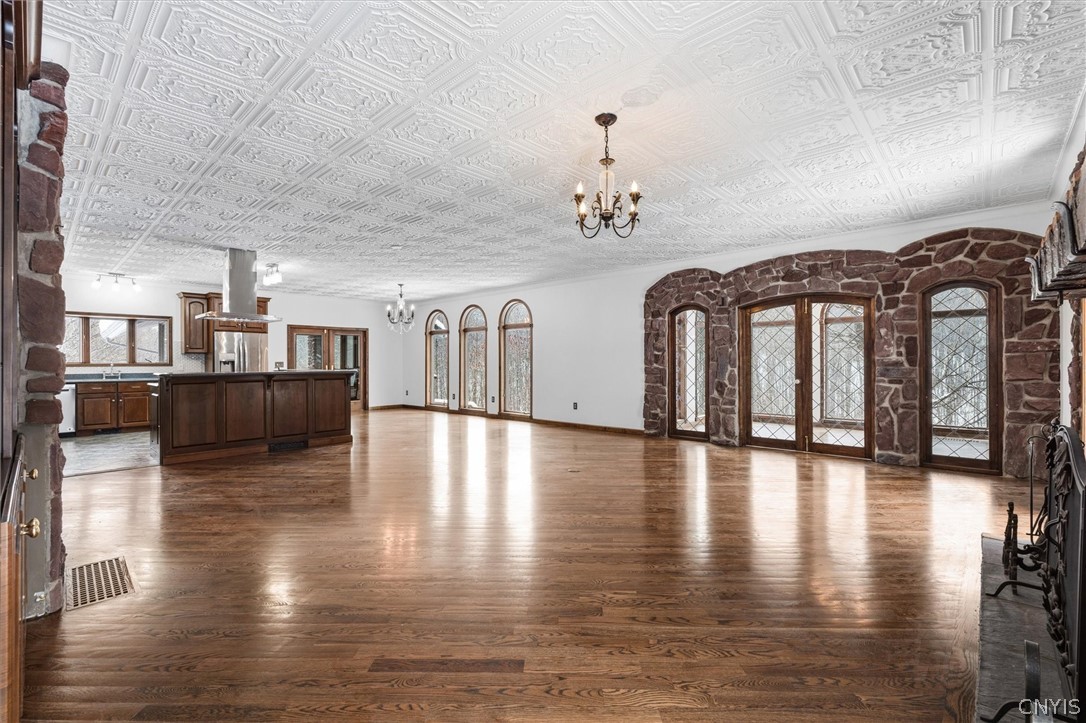
Empty living room with a stone fireplace, arched windows, polished hardwood floors, and an ornate pressed-tin ceiling.
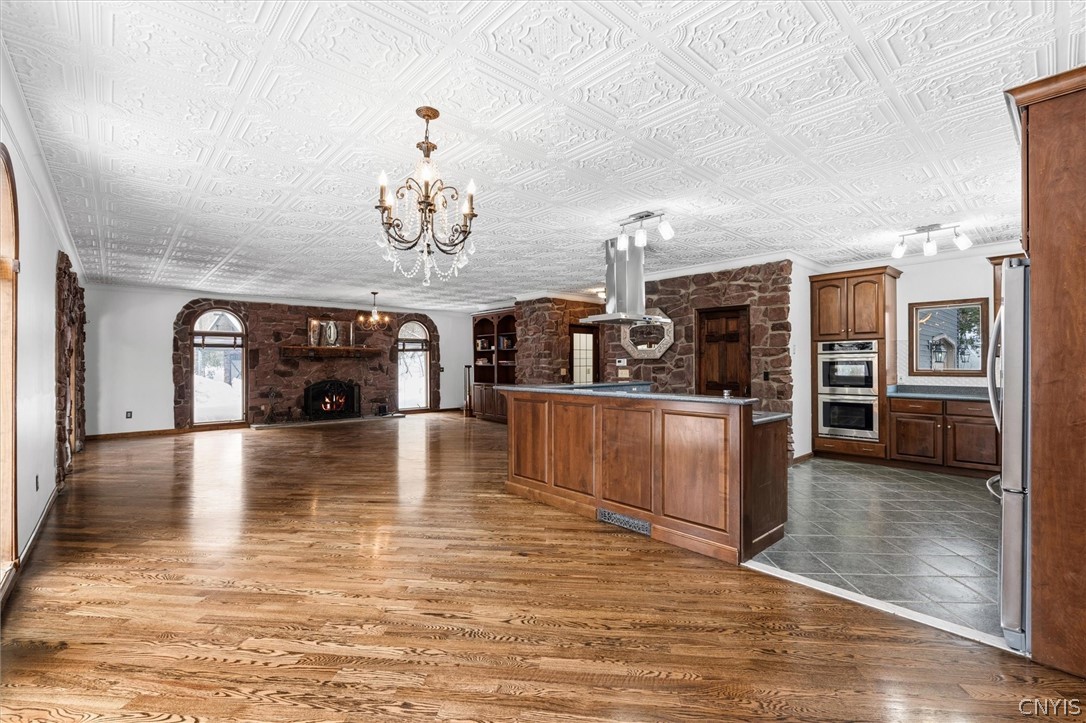
Open kitchen and living area with a wood island, stone fireplace, hardwood floors, and ornate ceiling.
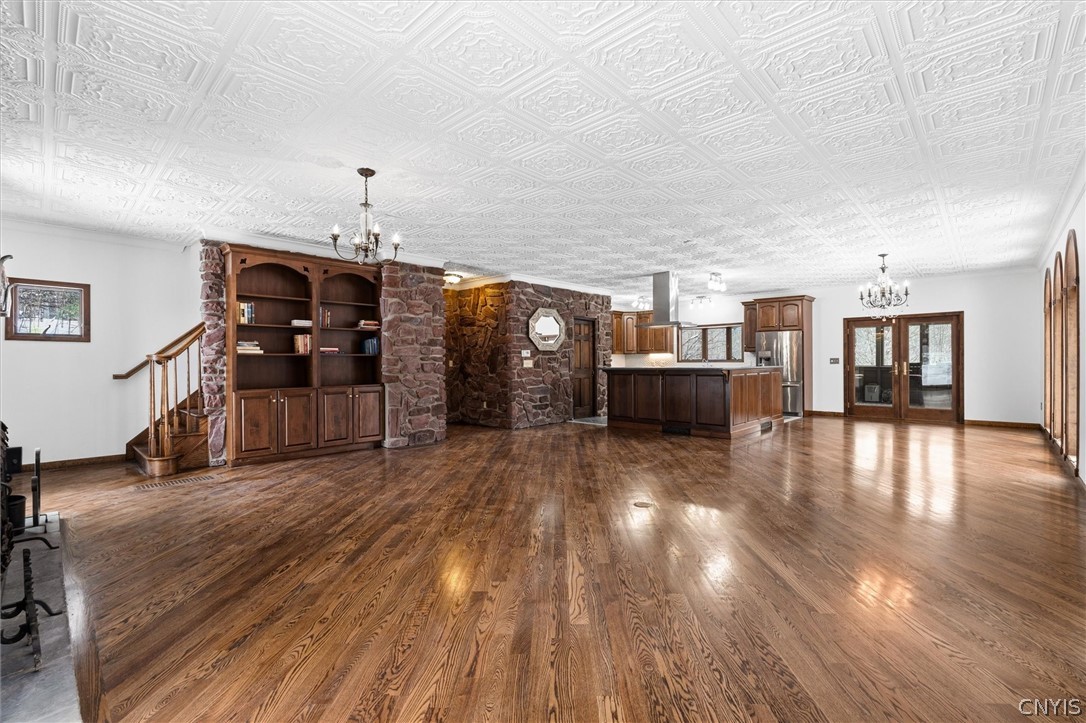
Open living area with hardwood floors, stone wall, built-in bookshelves, and adjoining kitchen.
Vacant living area with ornate patterned ceiling, hardwood floors, and stone-framed leaded-glass doors.
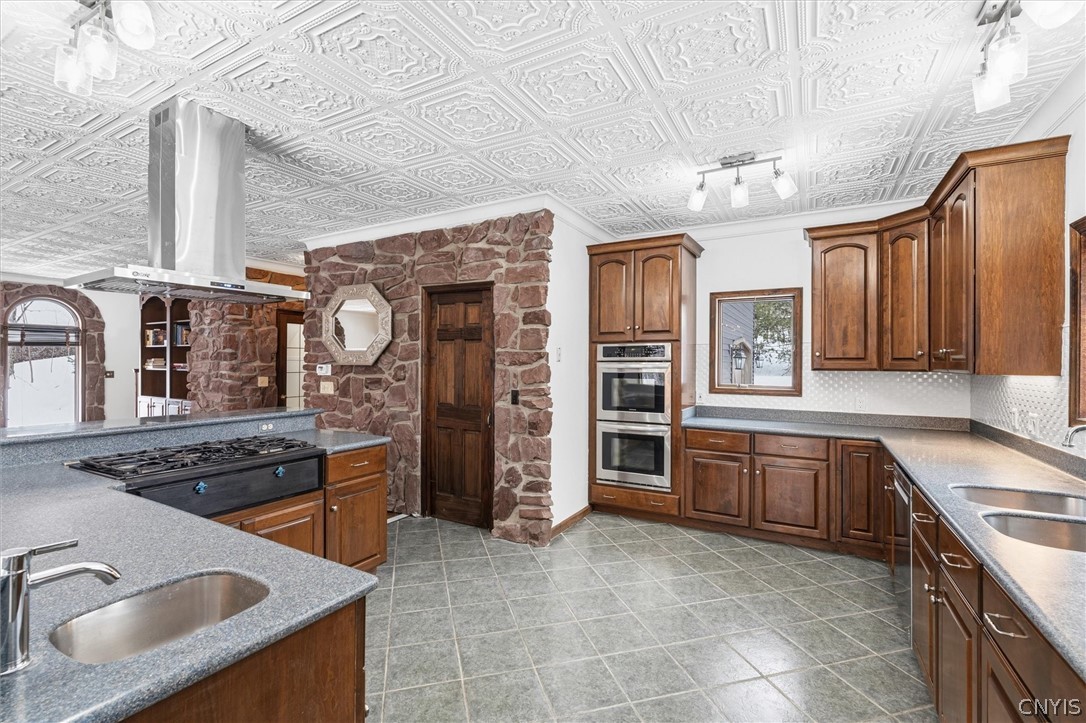
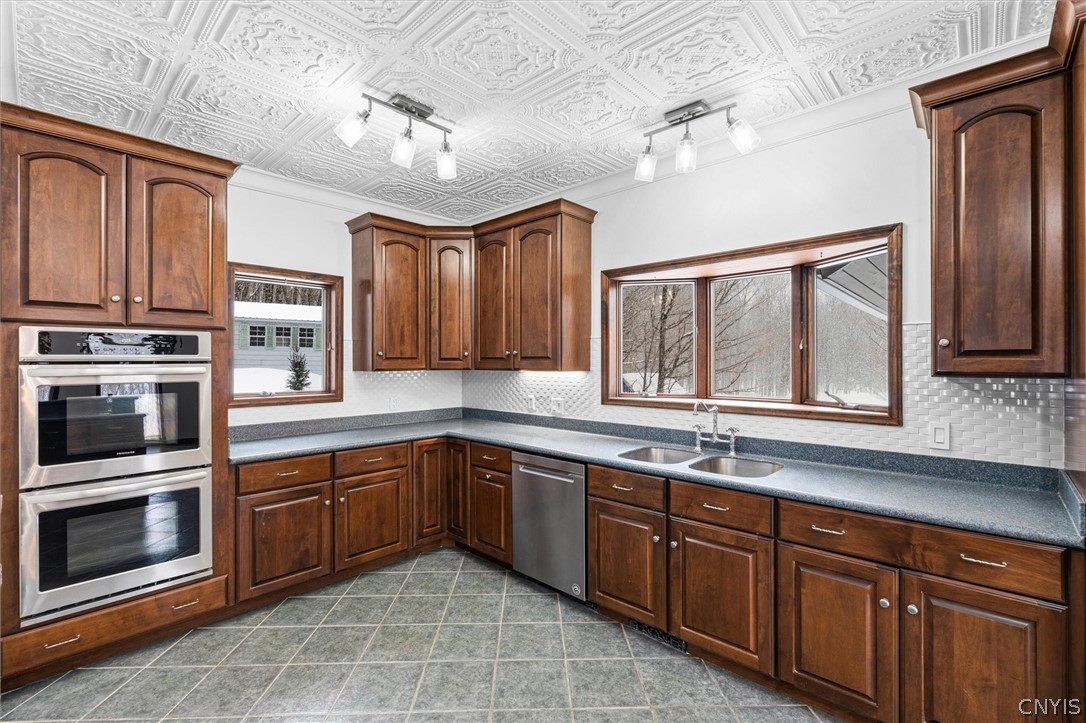
Kitchen with dark wood cabinetry, double wall ovens, and a stone accent wall.
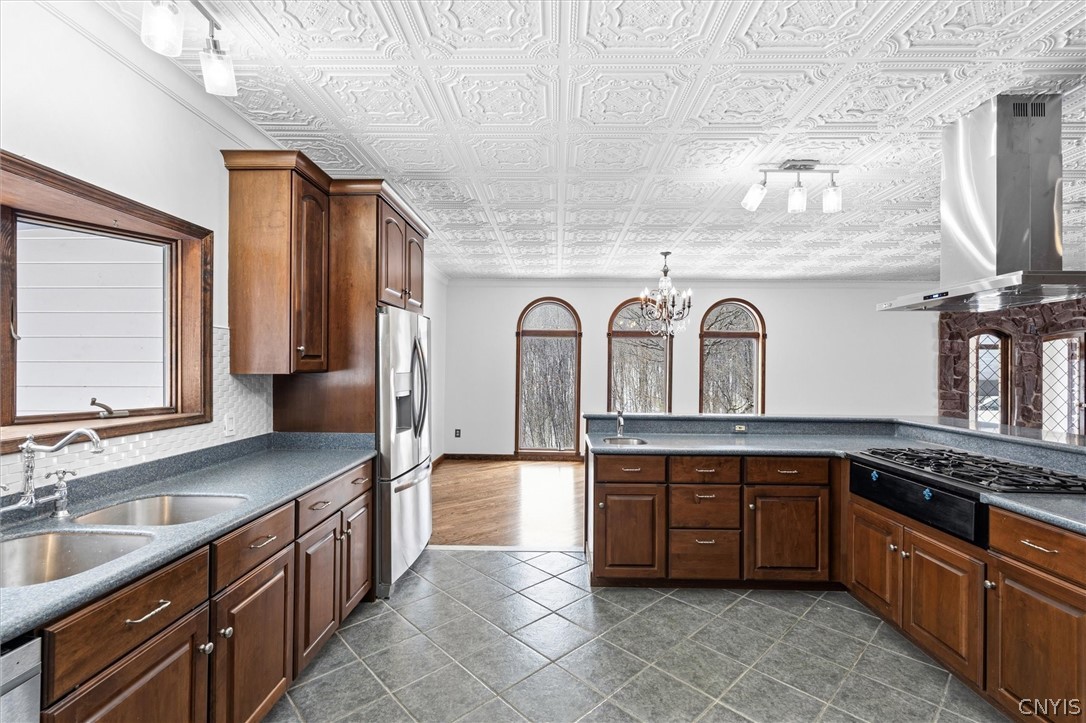
Kitchen with dark wood cabinetry, a cooktop island, ornate ceiling, and three arched windows.
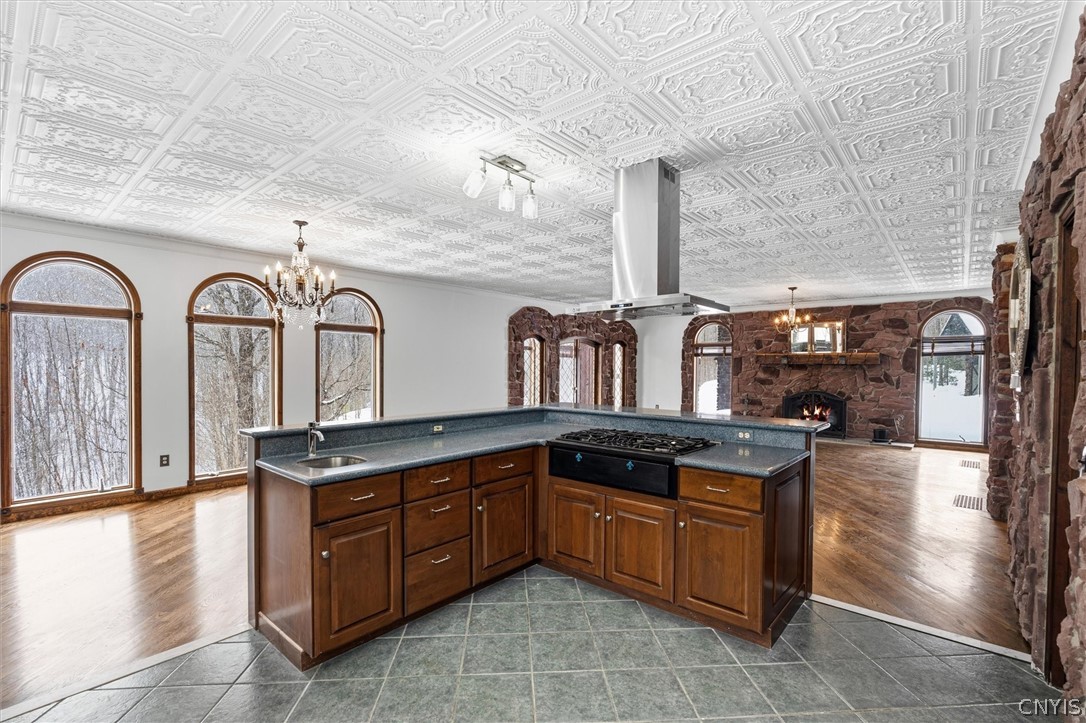
Kitchen with a large wood-cabinet island, ornate ceiling tiles, arched windows, and a stone fireplace.
Kitchen with dark wood cabinetry, double wall ovens, gray countertops, and a decorative ceiling.
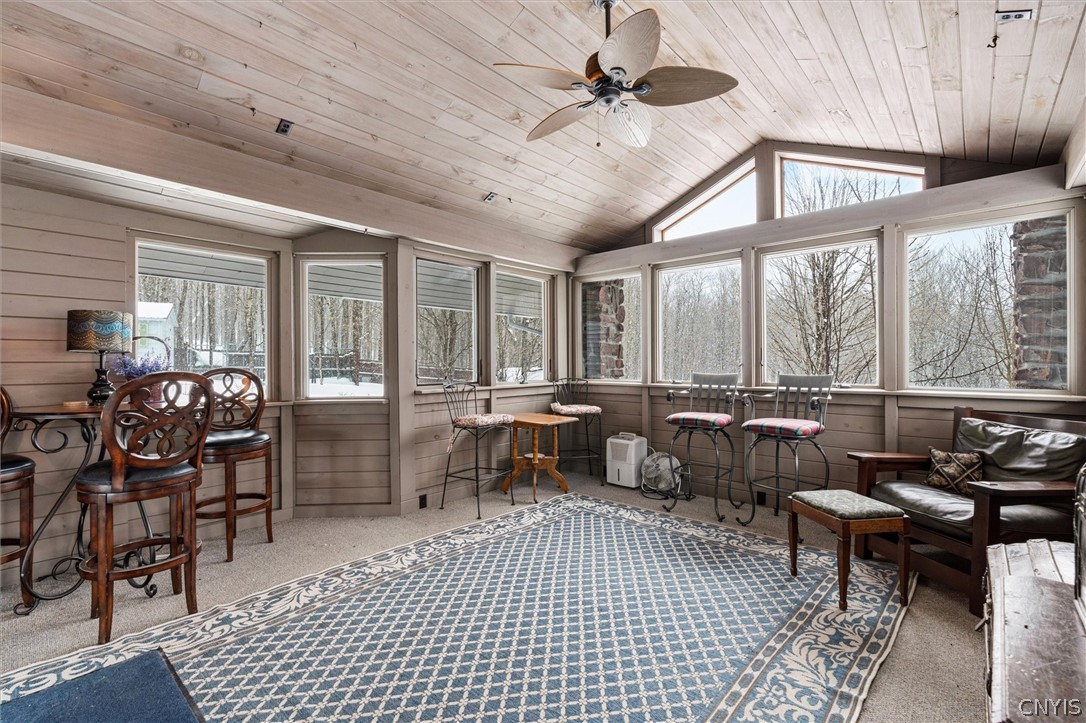
Furnished sunroom with a vaulted wood ceiling, large windows, and snowy woods outside.
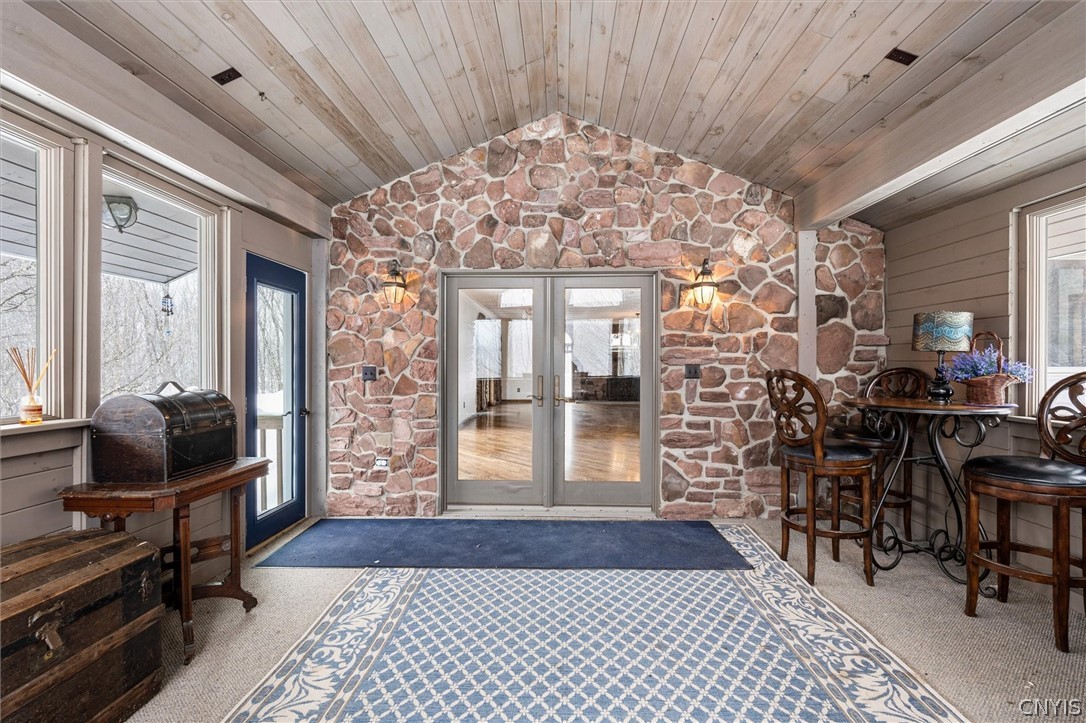
Entryway with a tall stone wall framing glass double doors beneath a vaulted wood-plank ceiling.
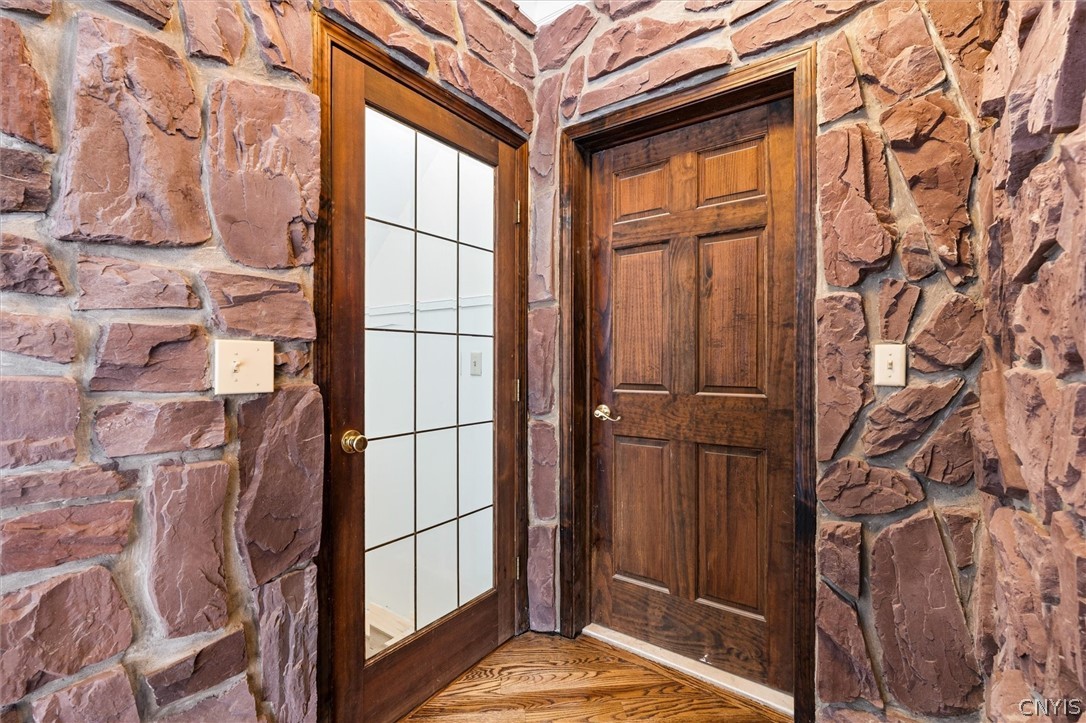
Stone-walled entryway with a glazed wood door beside a solid paneled door.
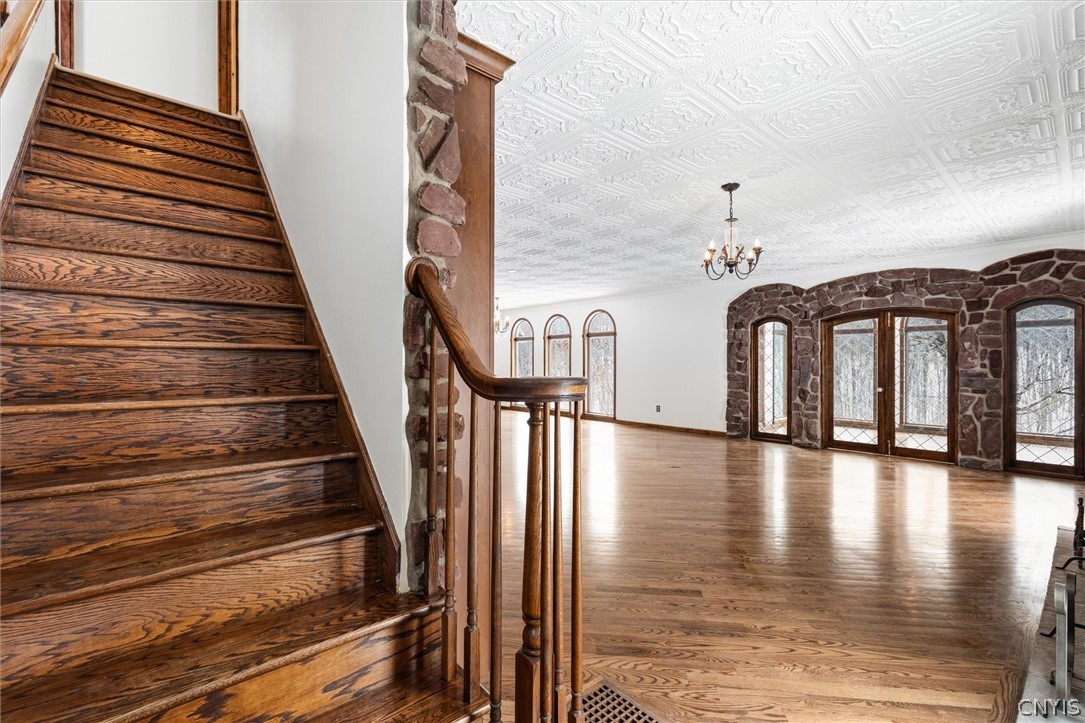
Vacant living room with a dark wood staircase, stone-framed arched windows, and an ornate ceiling.
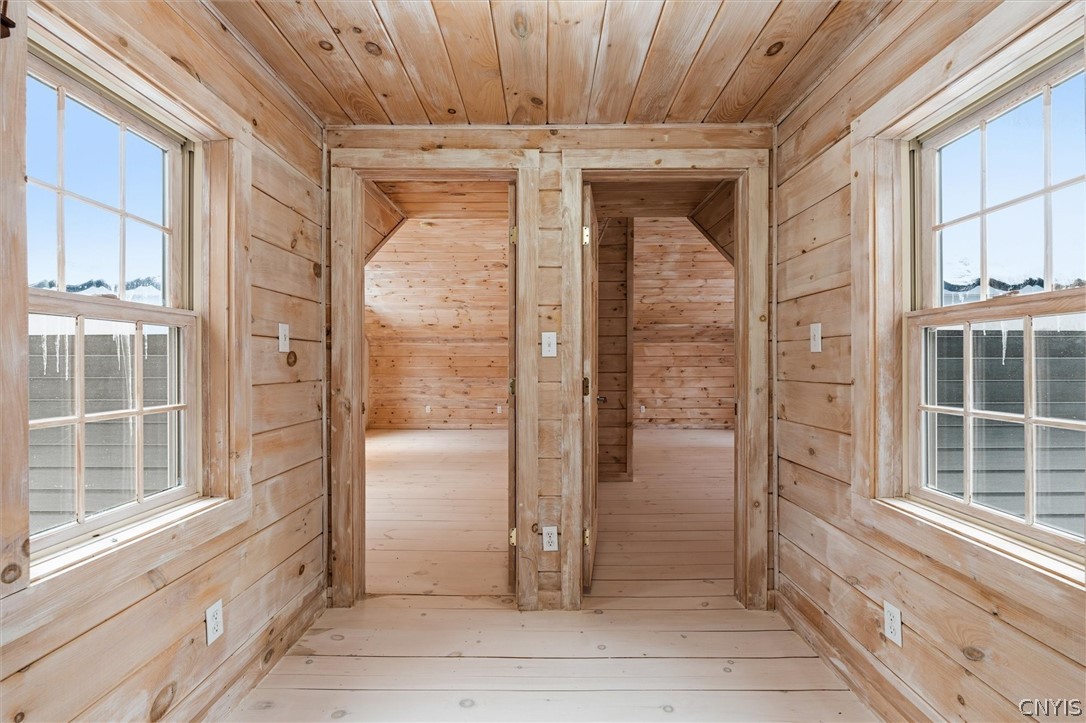
Wood-paneled interior with two open doorways to adjoining rooms and windows on both sides.
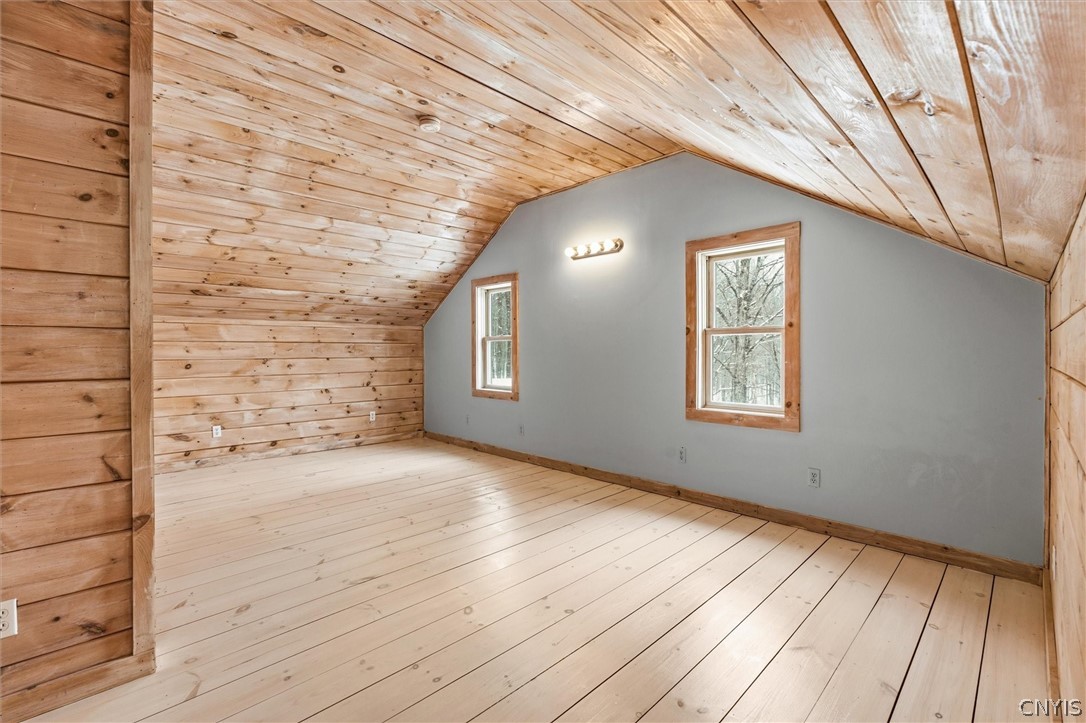
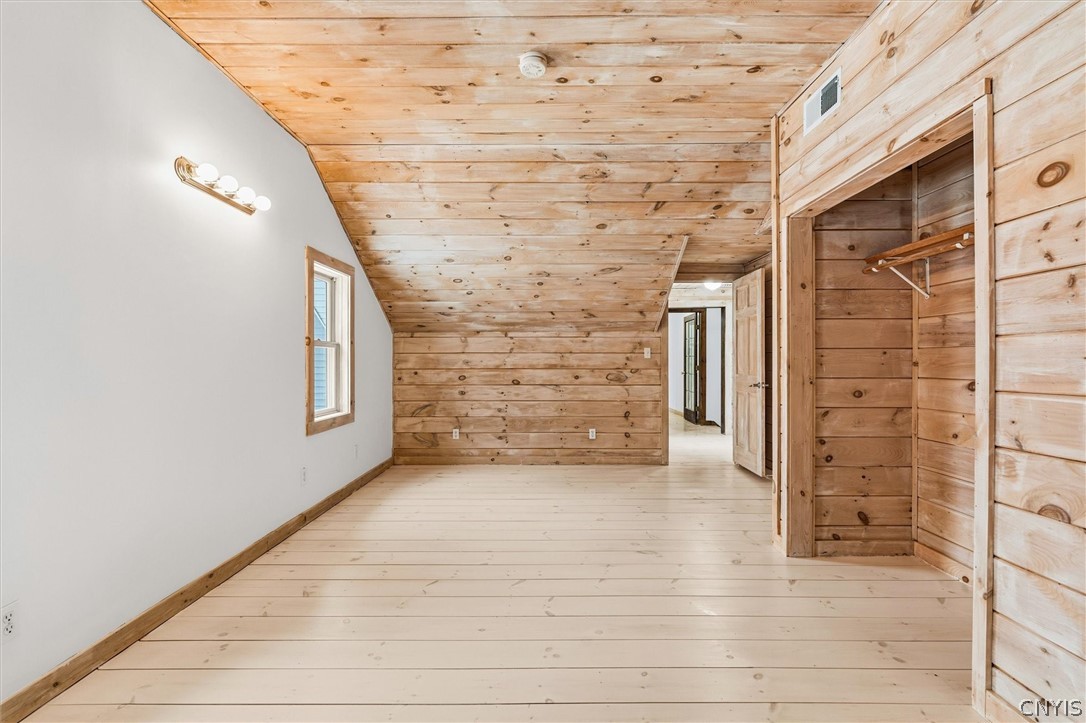
Unfurnished attic room with pale wood floors and a sloped, wood-paneled ceiling.
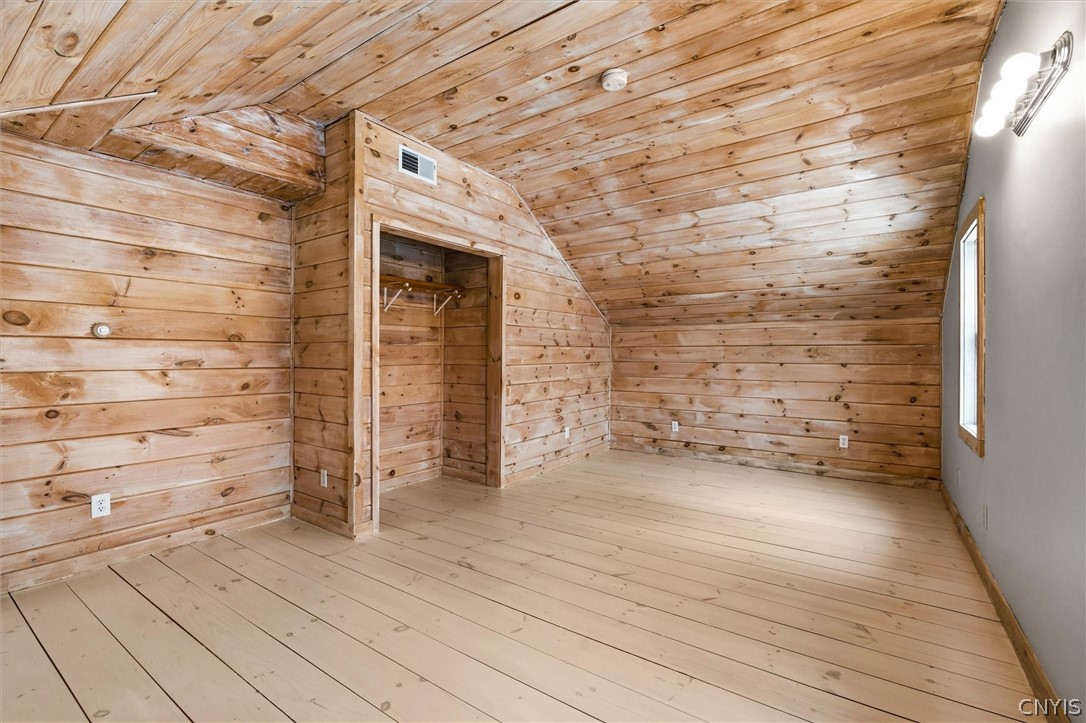
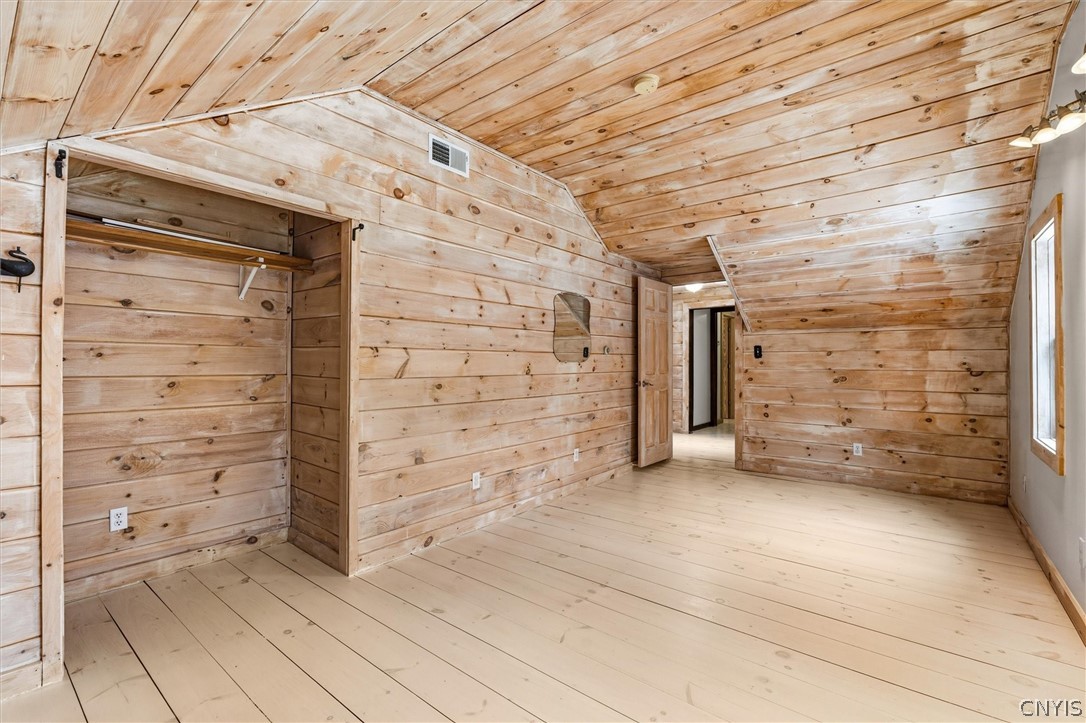
Vacant bedroom with wood plank walls and ceiling, an open closet, and a narrow window.
Vacant room with wood-plank walls and sloped ceiling, an open closet, and pale wood flooring.
Empty wood-paneled attic bedroom with a sloped ceiling and open closet.
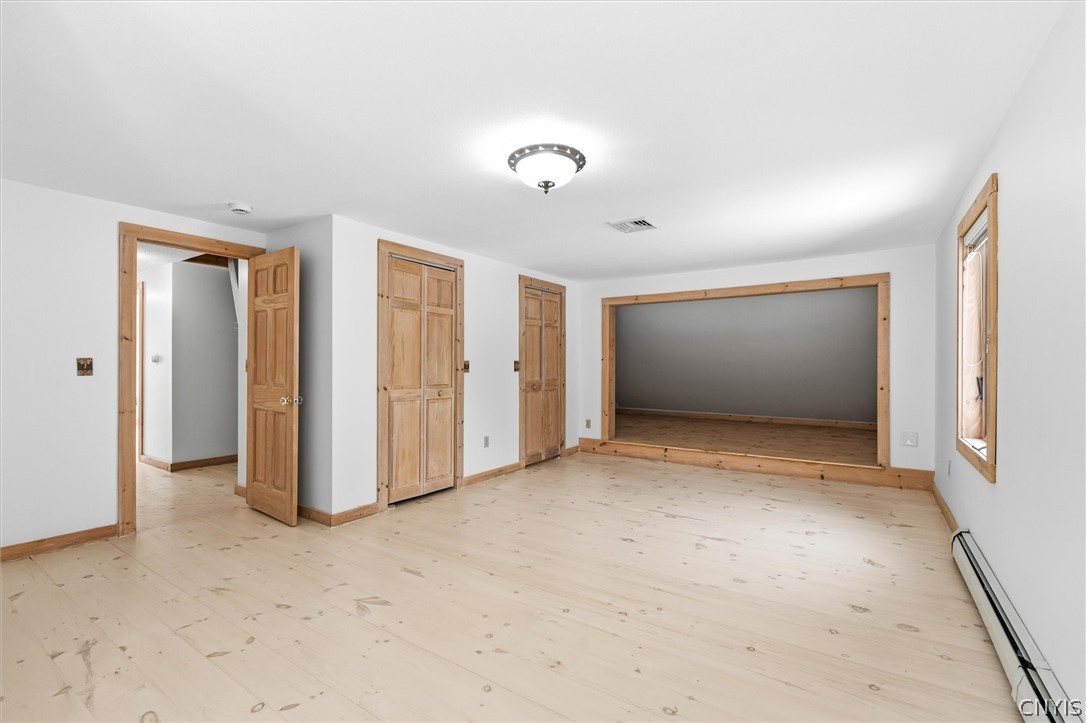
Vacant room with pale wood floors, natural wood trim, and a wide opening to an adjoining room.
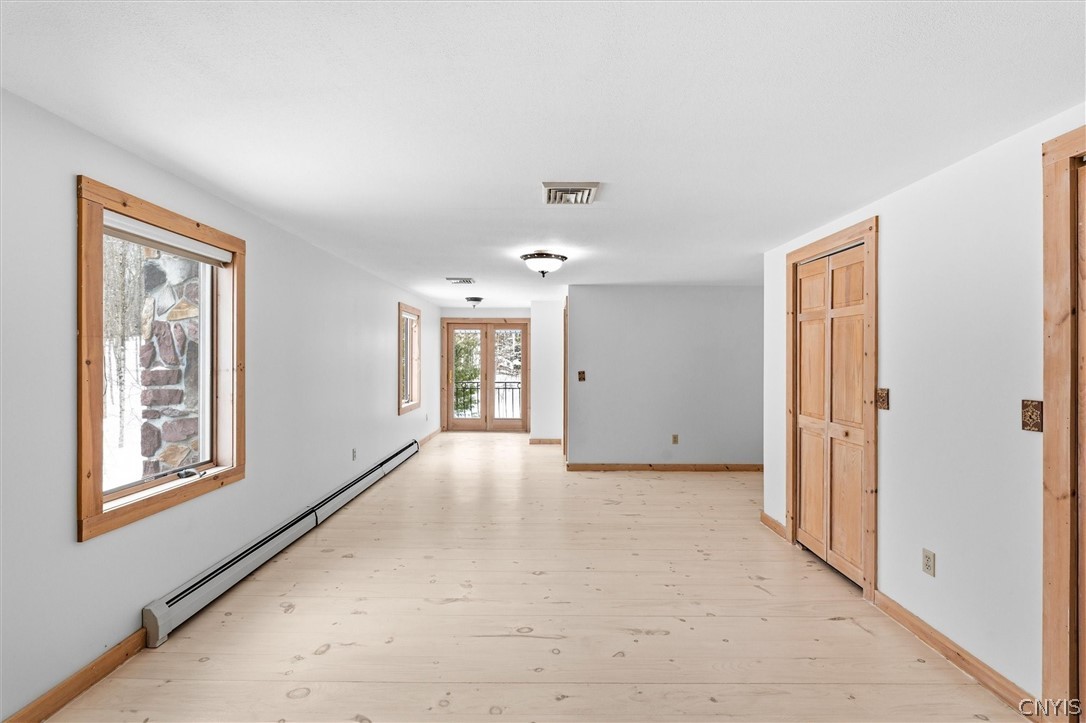
Empty room with pale plank floors, wood-trimmed windows, and glass doors at the far end.
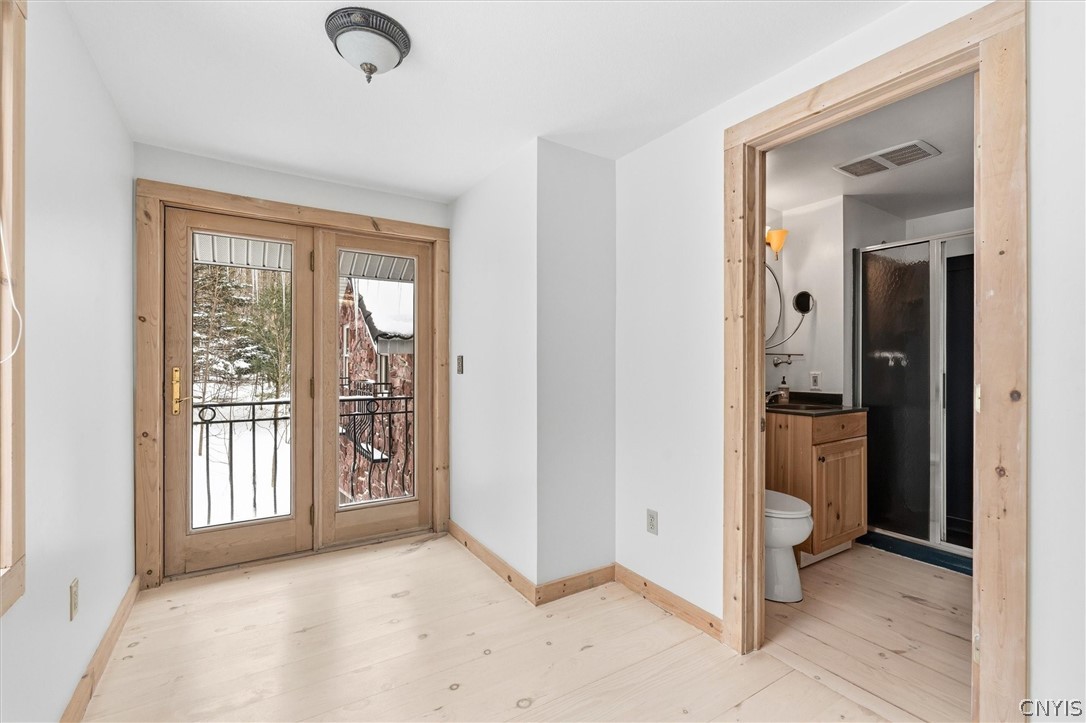
Empty room with pale wood floors, double glass doors, and an adjoining bathroom.
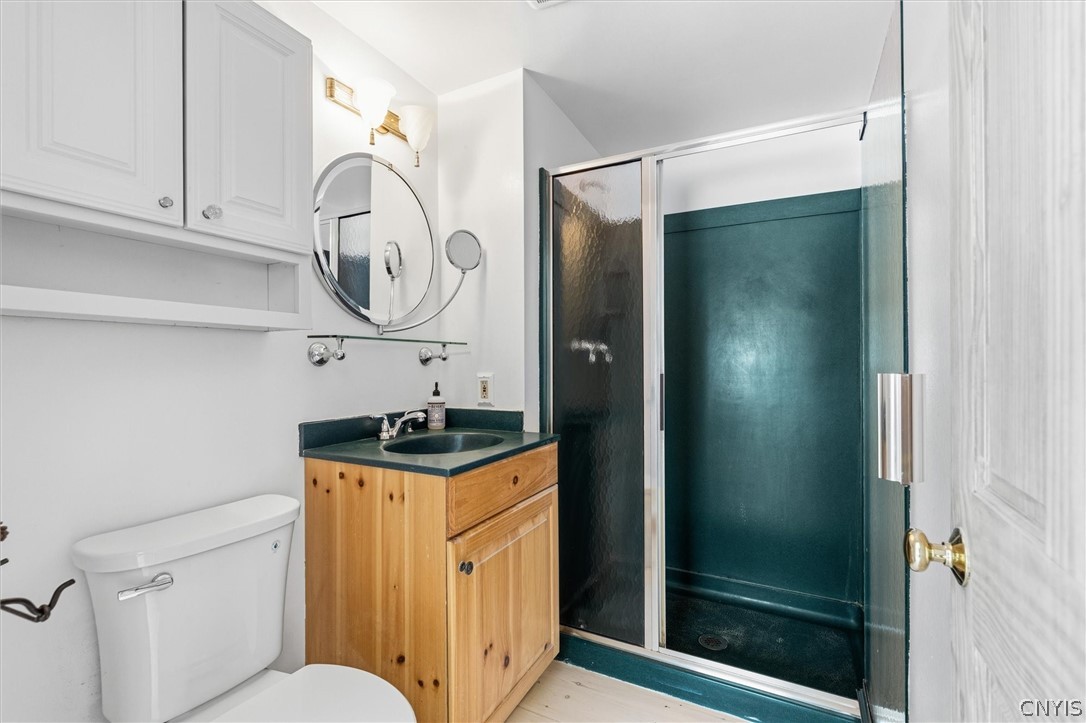
Bathroom with a teal glass-door shower and natural wood vanity.
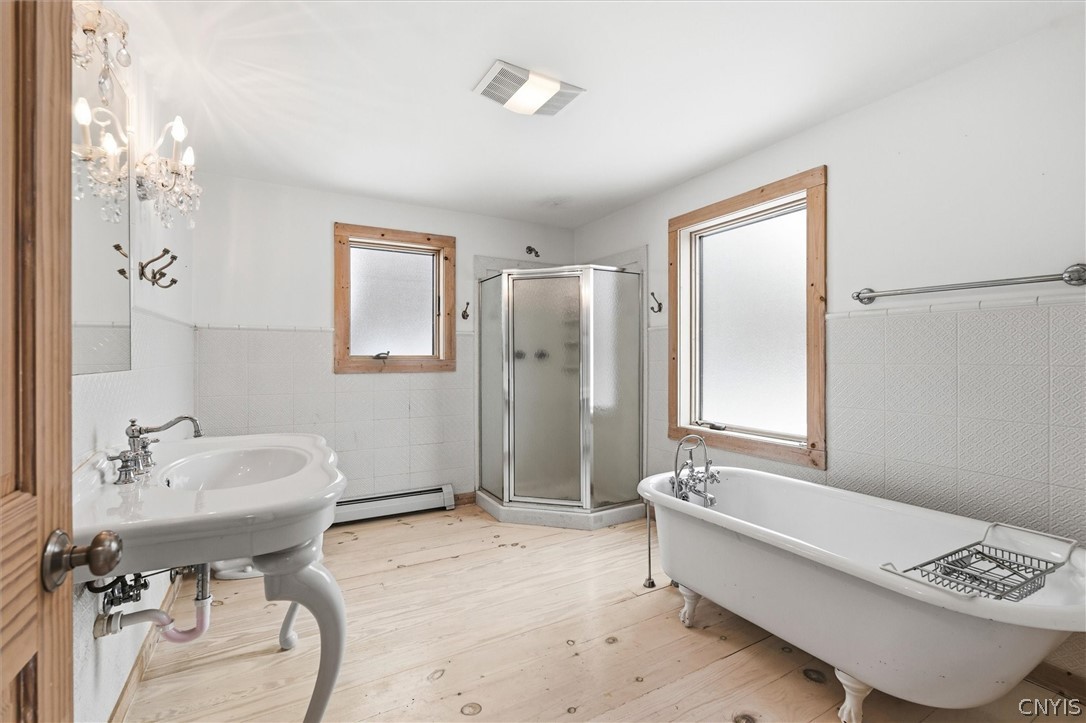
Bathroom with a clawfoot tub, corner shower, pedestal sink, and pale wood floors.
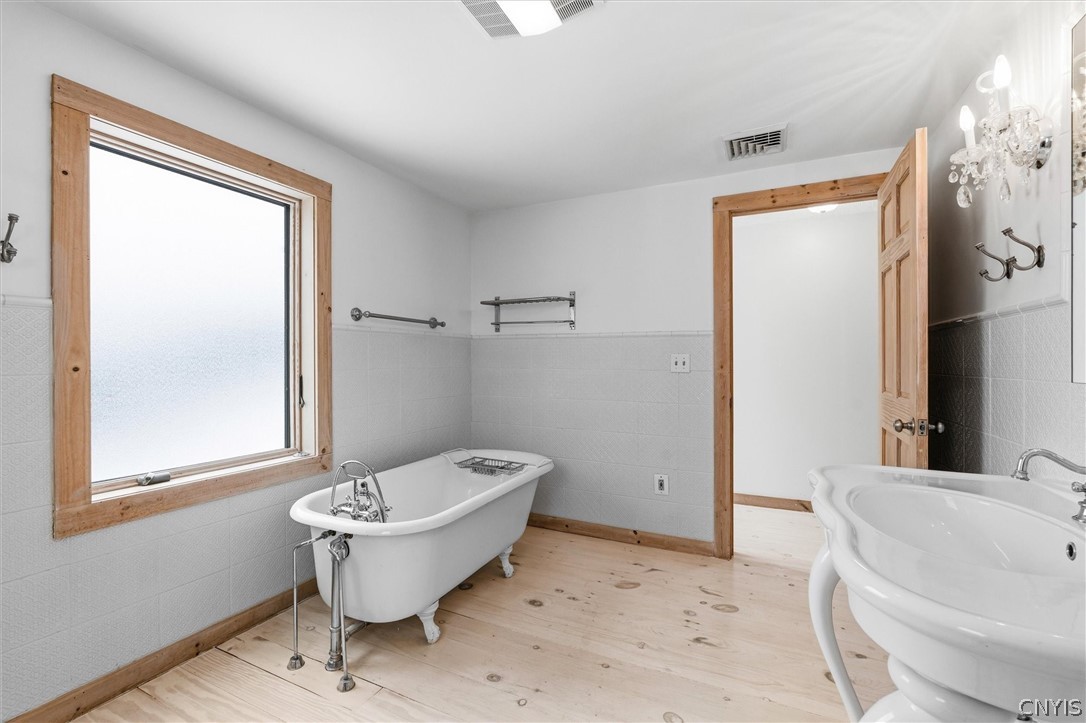
Bathroom with a clawfoot tub beneath a frosted window and a pedestal sink.
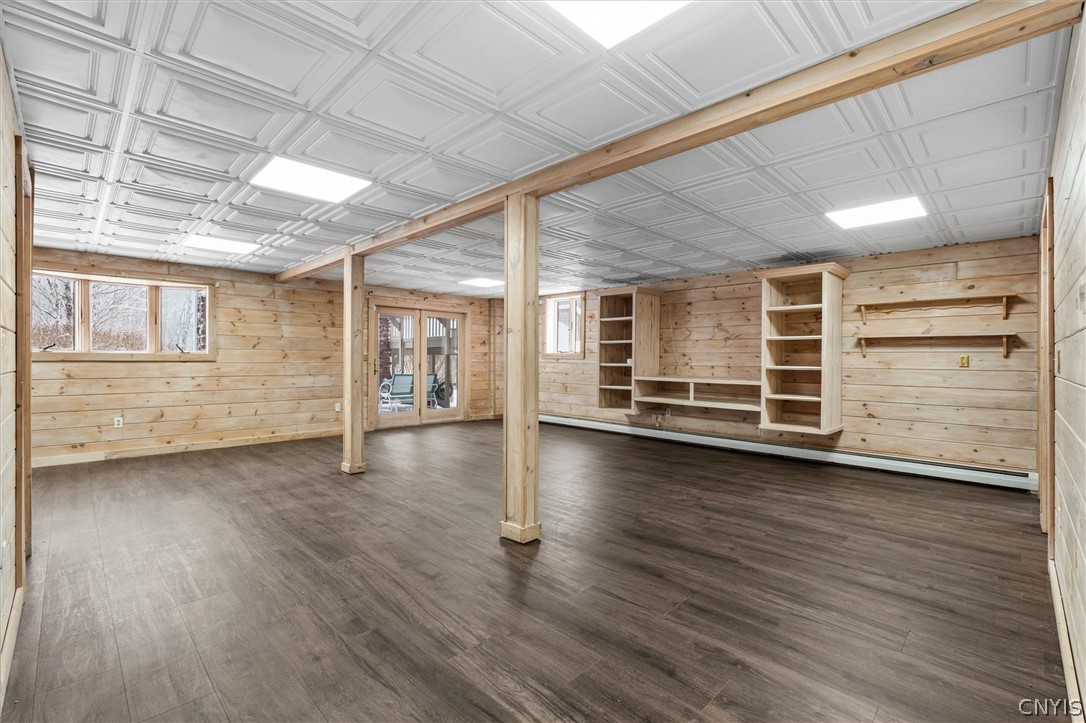
Vacant wood-paneled room with built-in shelving, support posts, and dark plank flooring.
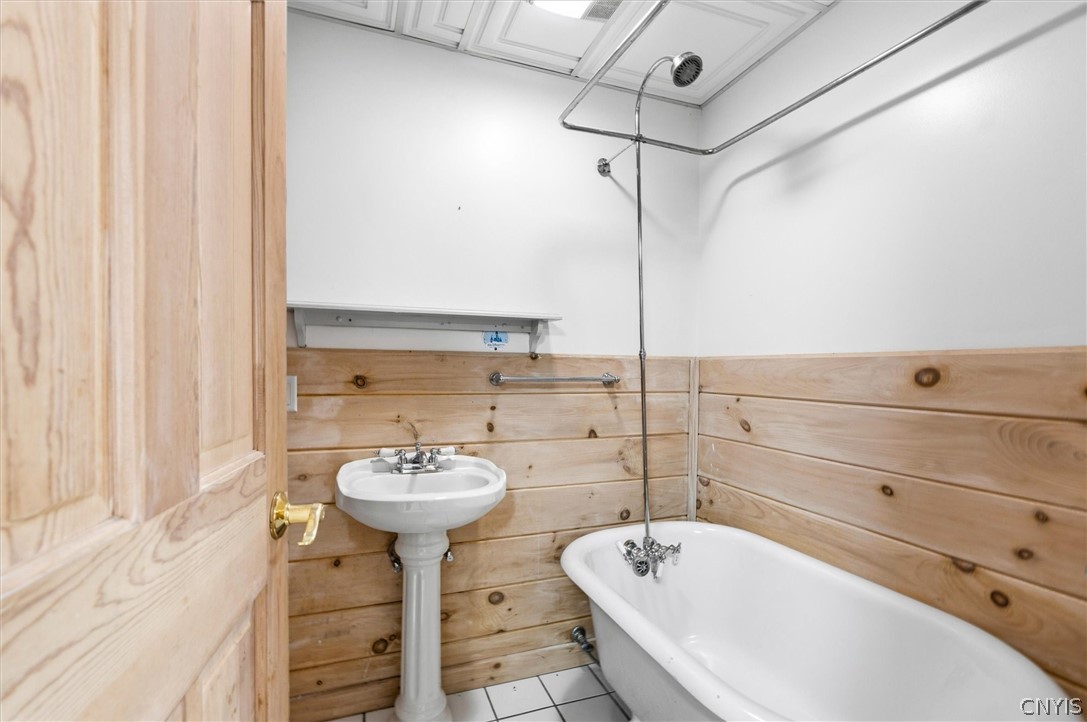
Bathroom with a white bathtub, overhead shower, pedestal sink, and light wood plank walls.
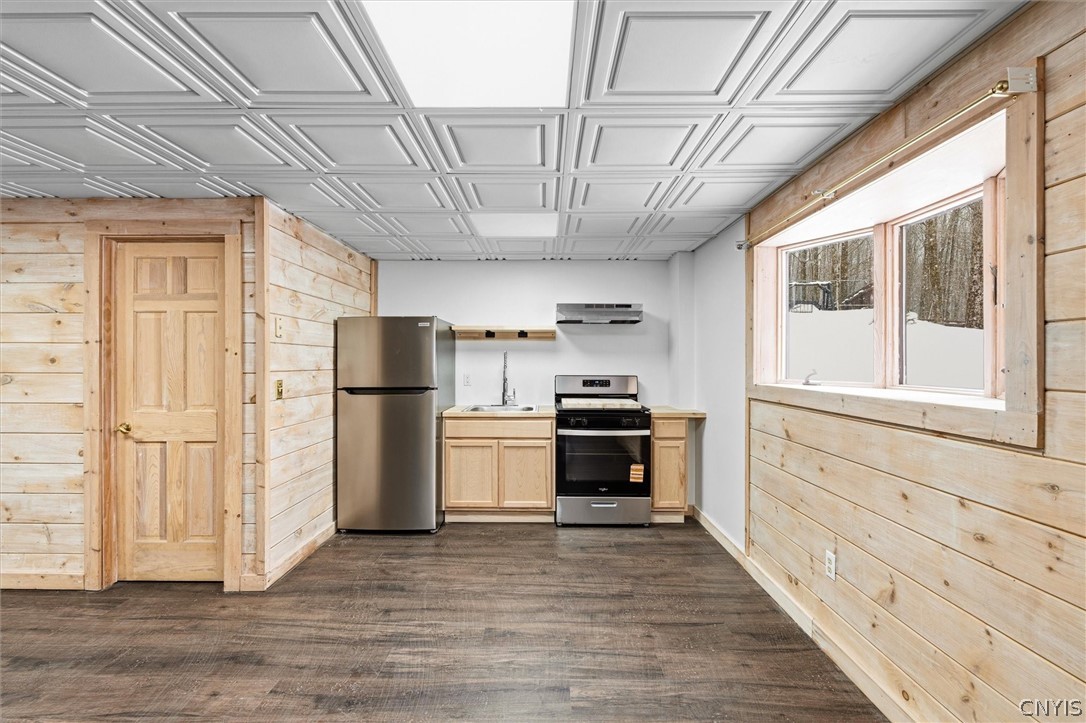
Compact kitchen with light wood cabinetry, stainless steel appliances, and a window overlooking snow.
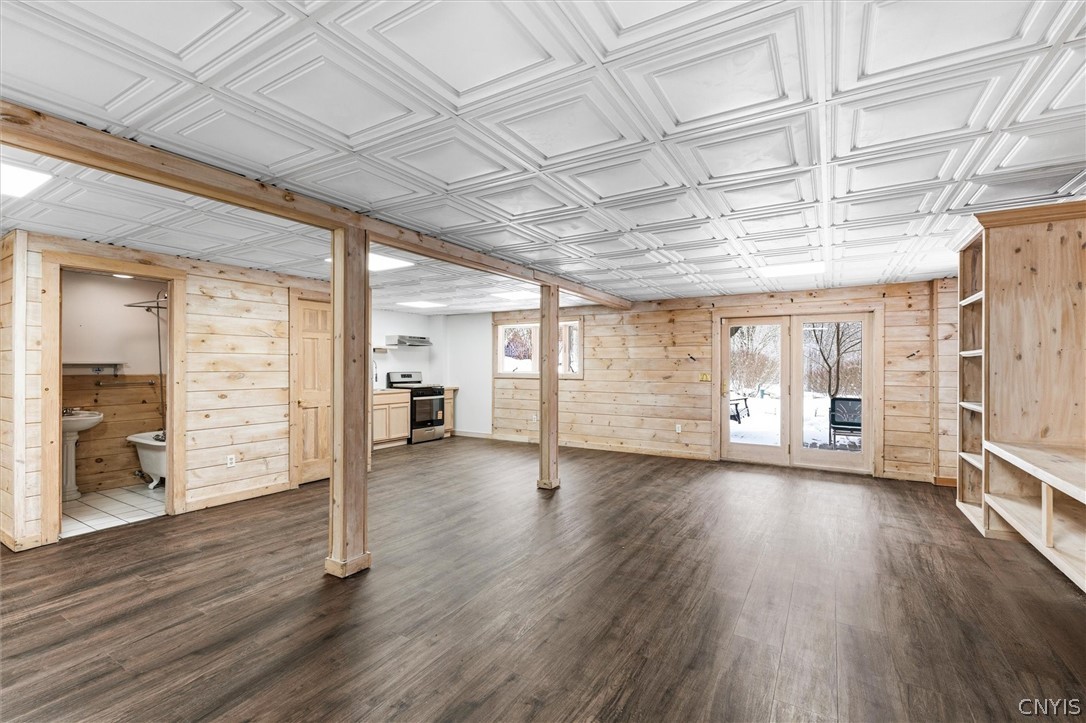
Finished basement with wood-paneled walls, built-in shelves, and glass doors overlooking a snowy yard.
Empty room with a stacked-stone accent wall, dark flooring, and a patterned white ceiling.
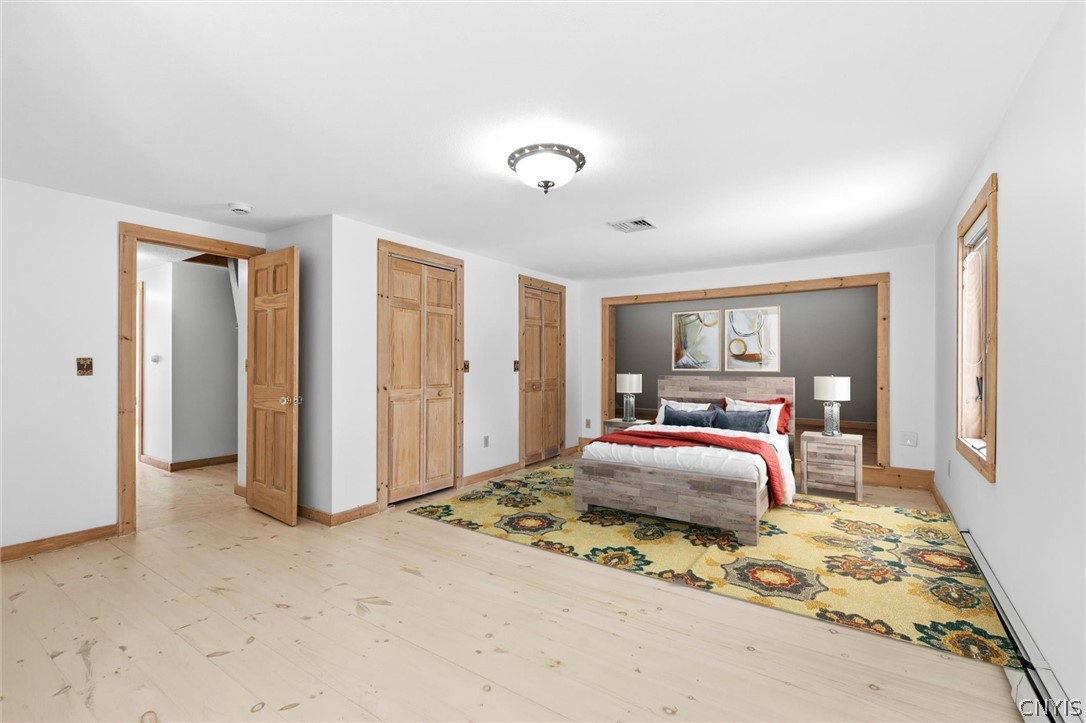
Staged bedroom with a colorful floral rug, pale wood floors, and natural wood trim.
Aerial view of a gray house and fenced yard surrounded by snowy, leafless woods.
Aerial view of a snow-covered home and winding driveway surrounded by dense leafless woods.
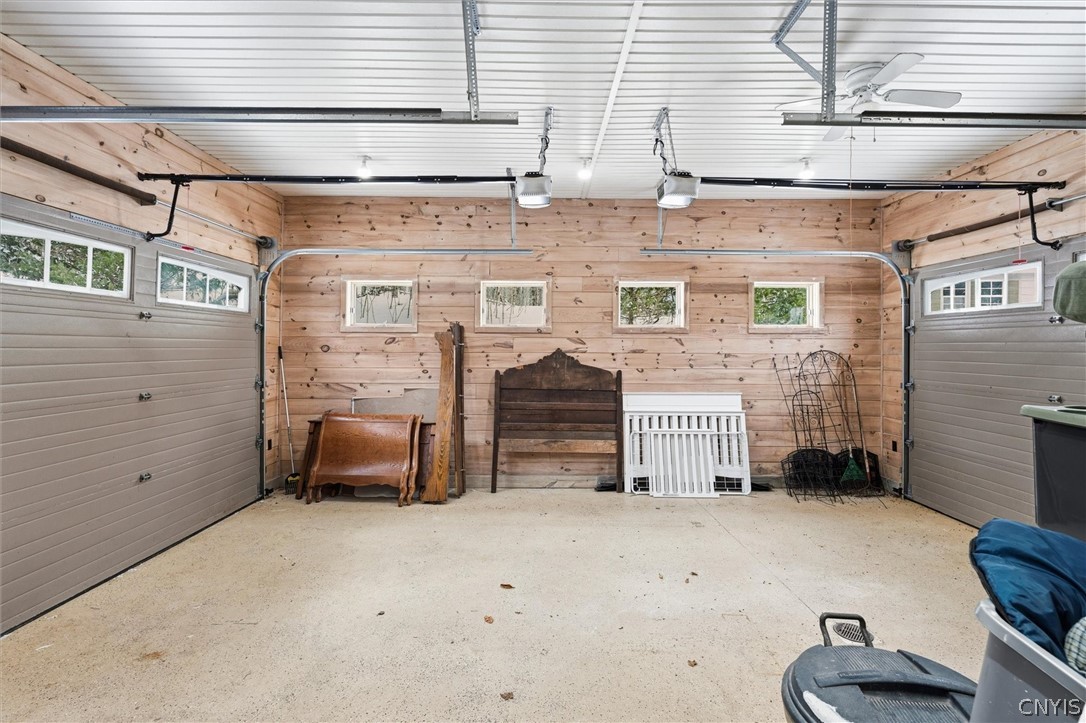
Garage with wood-plank walls, a white paneled ceiling, and stored furniture along the back wall.
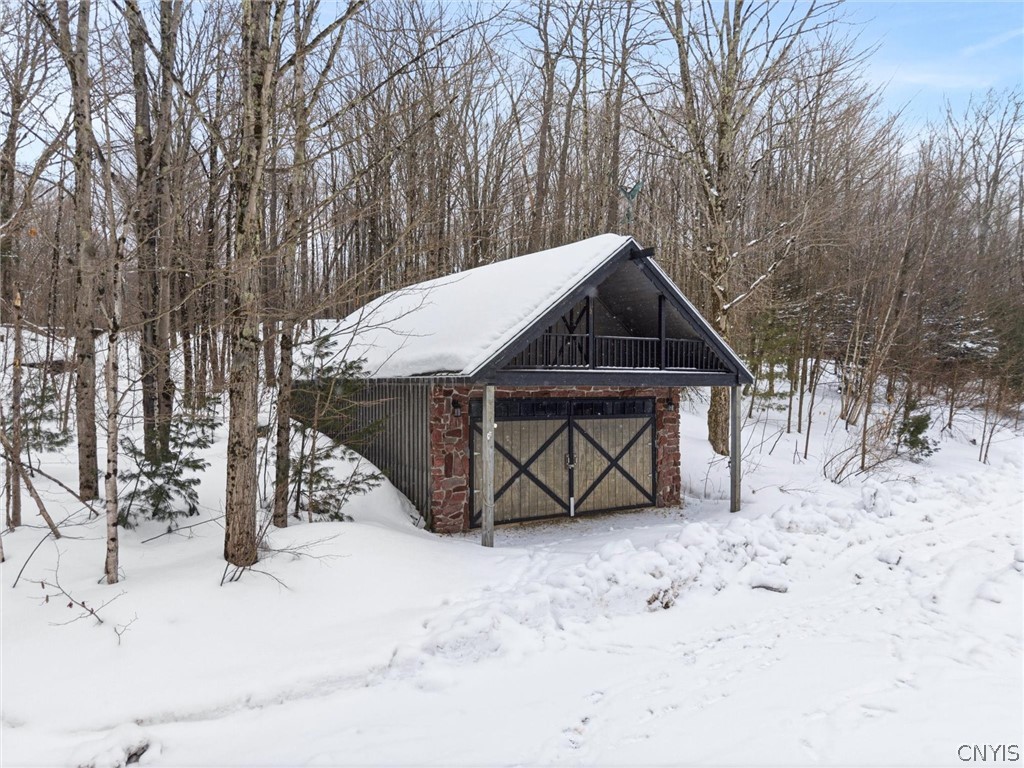
Detached stone-front garage with cross-braced doors and a loft balcony in a snowy wooded setting.
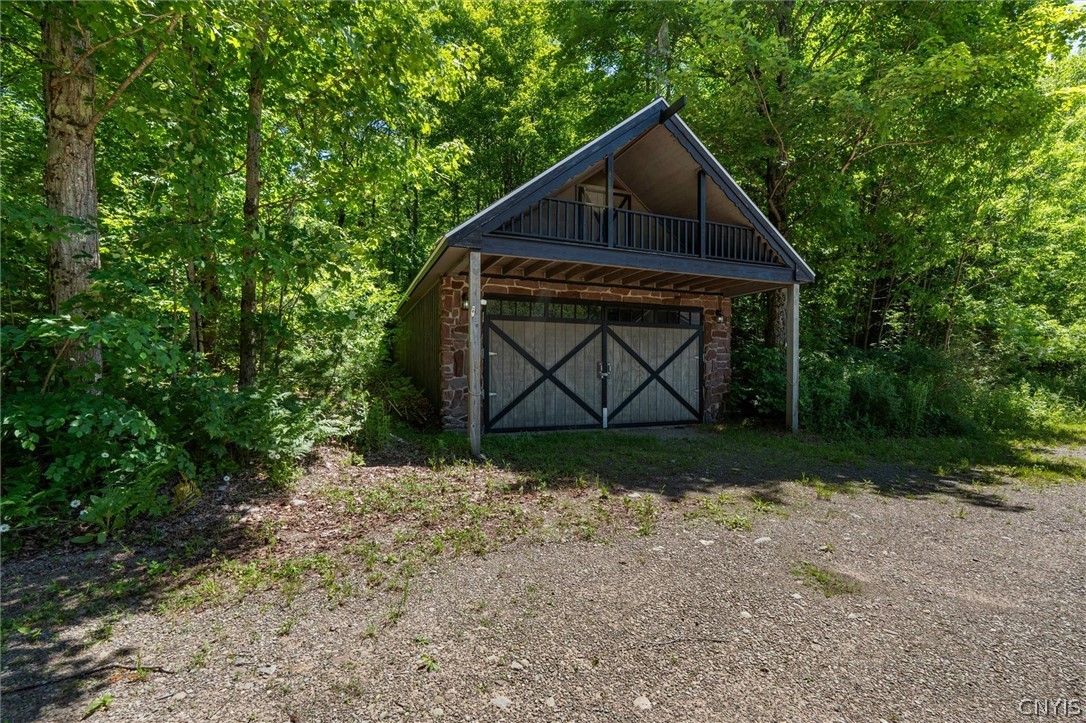
Detached stone-sided garage with dark double doors and an upper balcony, surrounded by trees.
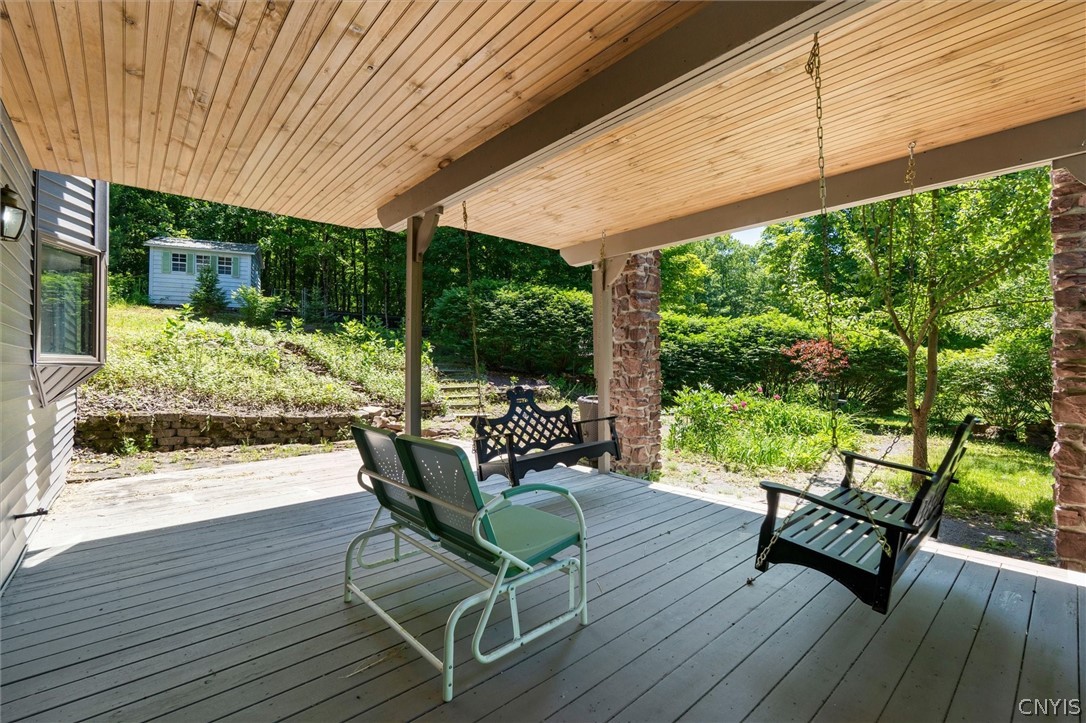
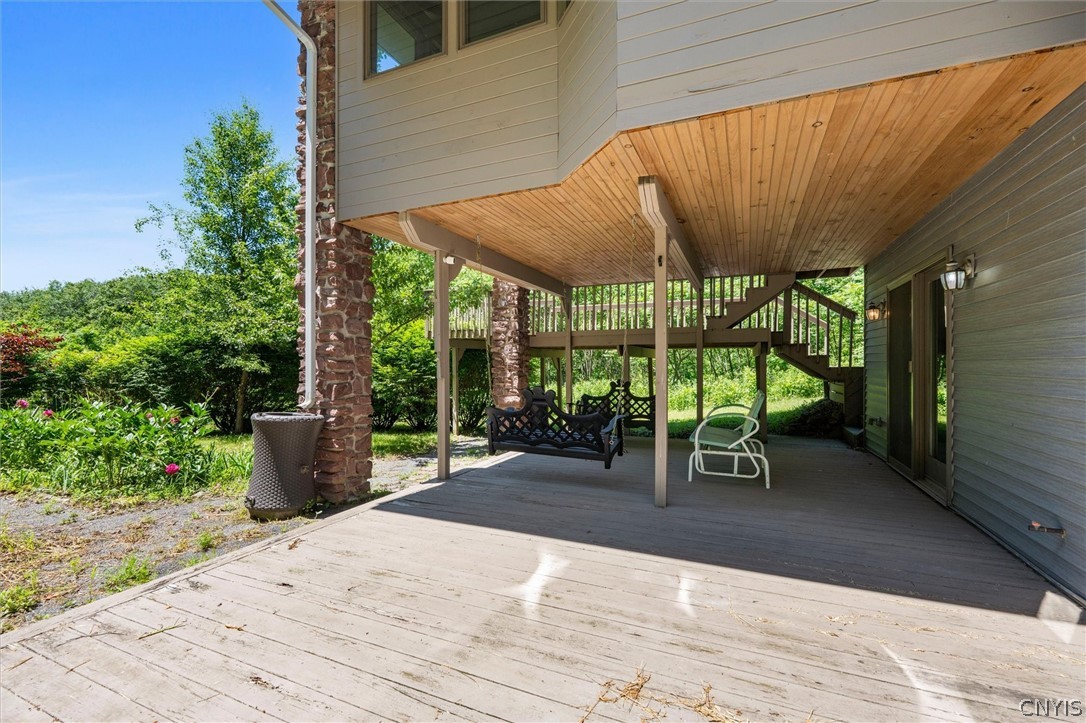
Covered deck with stone pillars, wood ceiling, and seating overlooking a wooded backyard.
Covered backyard deck with a wood-plank floor, stone supports, and stairs to an upper deck.
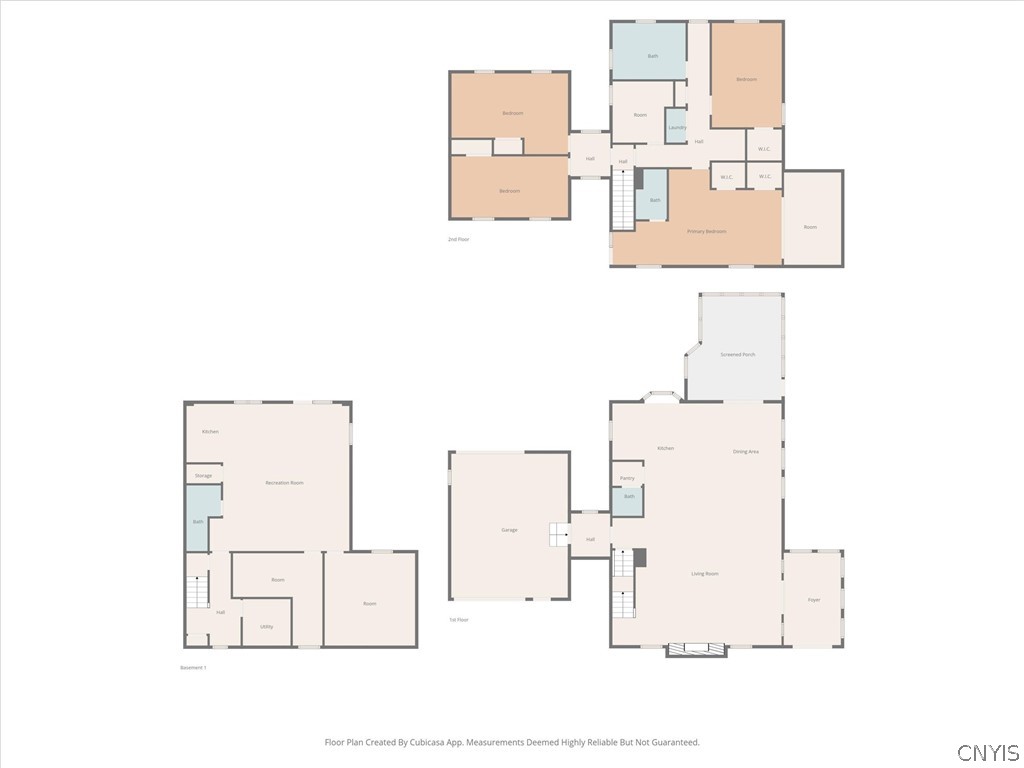
Floor plan showing basement, first-floor, and second-floor layouts.
SEE ALL PHOTOS
Aerial view of a gray multi-level home with an attached garage, surrounded by trees and shrubs.
Home with a stone chimney, attached garage, and columned covered drive.
Stone home entrance beneath a covered porch, with stone pillars and a flagstone walkway.
Gray two-story home with a covered rear porch and attached garage, surrounded by trees.
Aerial view of a wooded home with a long driveway and a clearing behind it.
Aerial view of a house in a forest clearing, with a long lawn and a small outbuilding.
Aerial view of a house and broad lawn surrounded by dense woodland.
Snow-covered home with a tall stone chimney and covered drive beneath a colorful sunset.
Aerial view of a snow-covered wooded property with approximate boundaries outlined in orange.
Stone home entrance with arched wooden double doors, covered porch, and snow-covered steps.
Entry foyer with arched windows, a wood double door, stone wall, and wide plank flooring.
Empty room with hardwood floors, a stone accent wall, and arched windows overlooking snow.
Kitchen and dining area with a dark wood island, stone wall, hardwood floors, and tall arched windows.
Empty living room with a stone fireplace, arched windows, polished hardwood floors, and an ornate pressed-tin ceiling.
Open kitchen and living area with a wood island, stone fireplace, hardwood floors, and ornate ceiling.
Open living area with hardwood floors, stone wall, built-in bookshelves, and adjoining kitchen.
Vacant living area with ornate patterned ceiling, hardwood floors, and stone-framed leaded-glass doors.
Kitchen with dark wood cabinetry, double wall ovens, and a stone accent wall.
Kitchen with dark wood cabinetry, a cooktop island, ornate ceiling, and three arched windows.
Kitchen with a large wood-cabinet island, ornate ceiling tiles, arched windows, and a stone fireplace.
Kitchen with dark wood cabinetry, double wall ovens, gray countertops, and a decorative ceiling.
Furnished sunroom with a vaulted wood ceiling, large windows, and snowy woods outside.
Entryway with a tall stone wall framing glass double doors beneath a vaulted wood-plank ceiling.
Stone-walled entryway with a glazed wood door beside a solid paneled door.
Vacant living room with a dark wood staircase, stone-framed arched windows, and an ornate ceiling.
Wood-paneled interior with two open doorways to adjoining rooms and windows on both sides.
Unfurnished attic room with pale wood floors and a sloped, wood-paneled ceiling.
Vacant bedroom with wood plank walls and ceiling, an open closet, and a narrow window.
Vacant room with wood-plank walls and sloped ceiling, an open closet, and pale wood flooring.
Empty wood-paneled attic bedroom with a sloped ceiling and open closet.
Vacant room with pale wood floors, natural wood trim, and a wide opening to an adjoining room.
Empty room with pale plank floors, wood-trimmed windows, and glass doors at the far end.
Empty room with pale wood floors, double glass doors, and an adjoining bathroom.
Bathroom with a teal glass-door shower and natural wood vanity.
Bathroom with a clawfoot tub, corner shower, pedestal sink, and pale wood floors.
Bathroom with a clawfoot tub beneath a frosted window and a pedestal sink.
Vacant wood-paneled room with built-in shelving, support posts, and dark plank flooring.
Bathroom with a white bathtub, overhead shower, pedestal sink, and light wood plank walls.
Compact kitchen with light wood cabinetry, stainless steel appliances, and a window overlooking snow.
Finished basement with wood-paneled walls, built-in shelves, and glass doors overlooking a snowy yard.
Empty room with a stacked-stone accent wall, dark flooring, and a patterned white ceiling.
Staged bedroom with a colorful floral rug, pale wood floors, and natural wood trim.
Aerial view of a gray house and fenced yard surrounded by snowy, leafless woods.
Aerial view of a snow-covered home and winding driveway surrounded by dense leafless woods.
Garage with wood-plank walls, a white paneled ceiling, and stored furniture along the back wall.
Detached stone-front garage with cross-braced doors and a loft balcony in a snowy wooded setting.
Detached stone-sided garage with dark double doors and an upper balcony, surrounded by trees.
Covered deck with stone pillars, wood ceiling, and seating overlooking a wooded backyard.
Covered backyard deck with a wood-plank floor, stone supports, and stairs to an upper deck.
Floor plan showing basement, first-floor, and second-floor layouts.
For Sale

150 Valleygate Drive

150 Valleygate Drive, Parish, NY 13131

$2,249,900
Welcome to 150 Valleygate Drive in Parrish New York-- a stunning 3,600 square foot Medieval Revival-style residence built in 1997 and thoughtfully enhanced with modern updates. This expansive 7-bedroom, 3.5-bath home features an open floor concept centered around a dramatic floor-to-ceiling stone fireplace, creating a striking yet inviting focal point for entertaining and everyday living. Extra large eloquent windows allow for plenty of natural sunlight adding depth and character. Brand-new hardwood floors elevate the main, upper levels, while the finished basement offers luxury vinyl tile and distinctive whitewashed pine wood walls for added warmth. An enclosed sunroom provides breathtaking views overlooking 222 acres, delivering a peaceful year-round retreat. Designed for versatility, the property includes a private in-law suite complete with a brand-new kitchen and gas stove -- ideal for multi-generational living. Upstairs, enjoy the convenience of second-floor laundry and elegant sconce railings accenting select upper windows and sliding glass doors, adding architectural sophistication. A durable metal roof with rubber-encased membrane ensures long-term protection, and a Generac whole-house generator offers reliable backup power. Entire home boiler heating system with an updated central air system for hot summer days. The property is completed by an attached one-car garage featuring automatic door openers at both the front and rear for enhanced accessibility and functionality, and a detached two car garage or workshop. This beautiful estate is within in walking distance of the Altmar Williamstown Parish School. Call today for your private tour of this one of a kind home!

*some pictures edited and staged to showcase space

7
beds

4
baths

3,600 Sq.Ft. LIVING AREA

62.43 Acres lot

Lee Baldwin

Lee Baldwin

Features & Amenities

Interior

  • total bedrooms7
  • Total bathrooms4
  • full bathrooms3
  • half bathroom1
  • Laundry room Upper Level
  • Flooring Ceramic Tile, Hardwood, Luxury Vinyl, Varies
  • APPLIANCES Double Oven, Dishwasher, Gas Cooktop, Disposal, Propane Water Heater, Refrigerator
  • other interior Features Dining Area, Den, Great Room, Kitchen/Family Room Combo, Sliding Glass Door(s), Solid Surface Counters, Natural Woodwork, In-Law Floorplan, Programmable Thermostat, Workshop

Area & Lot

  • Status For Sale
  • Living Area3,600 Sq.Ft.
  • Total Area3,600 Sq.Ft.
  • Lot Area62.43 Acres
  • MLS® IDS1664415
  • TypeResidential
  • YEAR BUILT1997
  • Architecture StylesCraftsman, Greek Revival, Transitional
  • School DistrictAltmar-Parish-Williamstown

Exterior

  • STORIES2
  • Garage Space3.0
  • water SourceWell
  • utilitiesHigh Speed Internet Available
  • roofMembrane, Metal, Other, Rubber, See Remarks
  • lot featuresAgricultural, Irregular Lot, Residential Lot
  • parkingAttached, Detached, Garage
  • HEAT TYPEPropane, Hot Water, Radiator(s)
  • AIR CONDITIONINGCentral Air
  • sewerSeptic Tank
  • SubstructureBlock
  • other exterior FeaturesAwning(s), Balcony, Deck, Enclosed Porch, Gravel Driveway, Porch

Financial

  • Sales Price$2,249,900
  • Real Estate Tax $21,020/yr
View Virtual Tour
Home with a stone chimney, attached garage, and columned covered drive.

Schedule a Showing

I would love to show you my beautiful property. Please select your preferred date and time below. I will be in touch shortly to confirm your appointment.

Schedule a Showing

I would love to show you my beautiful property. Please select your preferred date and time below. I will be in touch shortly to confirm your appointment.

Thank you for your interest in 150 Valleygate Drive, Parish, NY 13131. We are reviewing your request and will be in touch shortly!

Mortgage Calculator

Estimate your monthly mortgage payment, including the principal and interest, property taxes, and HOA. Adjust the values to generate a more accurate rate.

All estimates are provided for informational purposes only. Actual amounts may vary.
$0,000 Your Payment 20 15 65
$0,000 Your Payment

Work With Lee

Delivering expert guidance across residential, commercial, and investment properties throughout New York, backed by years of sales and construction experience. Known for a relentless work ethic and client-first approach, every transaction is handled with strategy, care, and results in mind.

Follow Me on Instagram